Leave a Message

Thank you for your message. We will be in touch with you shortly.

401 Stanton Pl, -7162, United States
SEE ALL PHOTOS
401 Stanton Pl, -7162, United States
Sold

401 Stanton Pl, -7162, United States

401 STANTON PLACE, ALEXANDRIA, VA 22304

$795,000
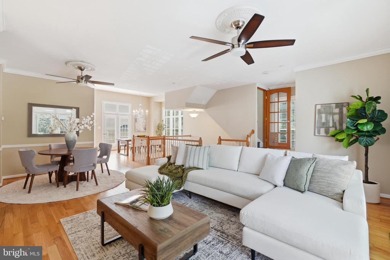
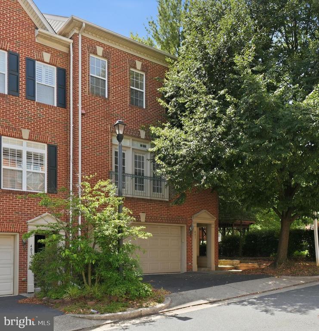
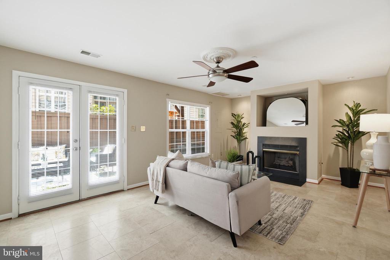
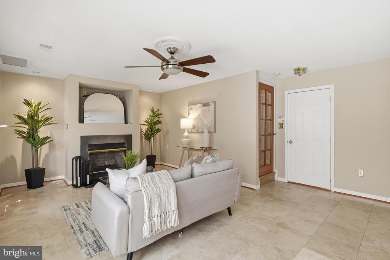
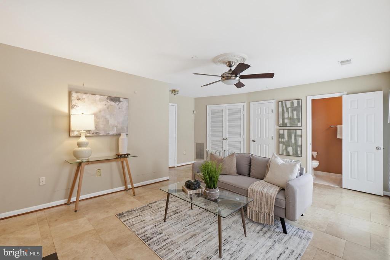
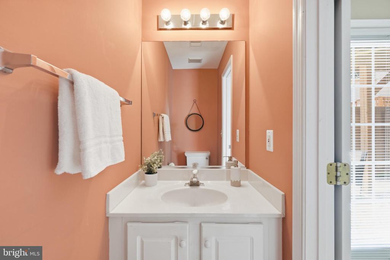
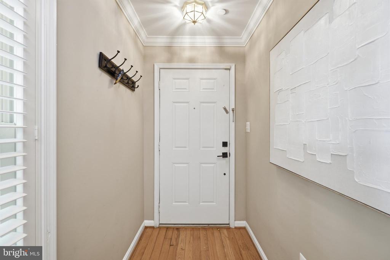
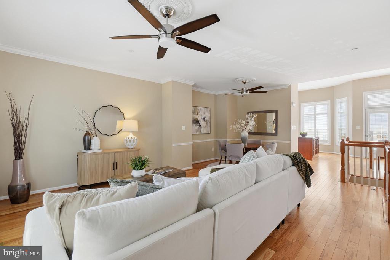
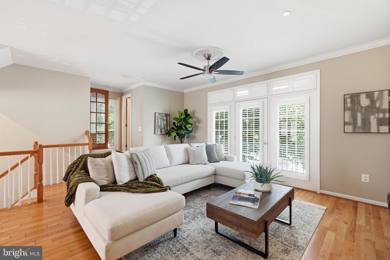
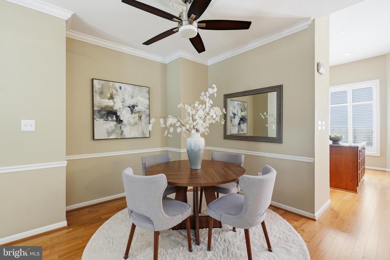
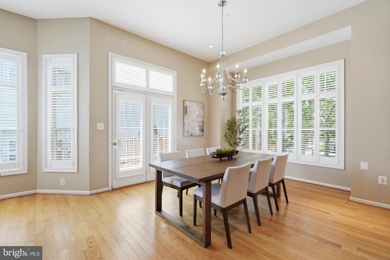
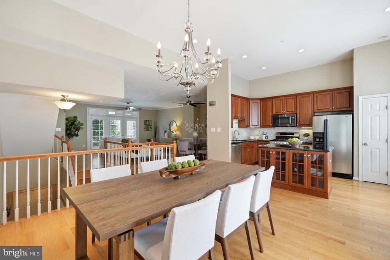
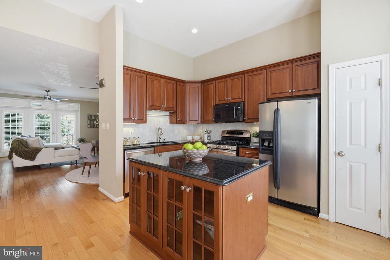
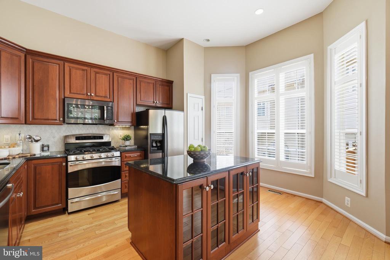
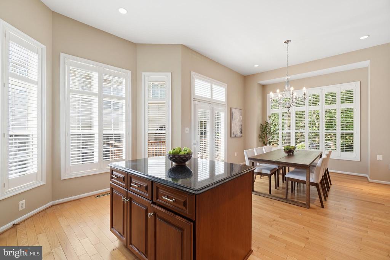
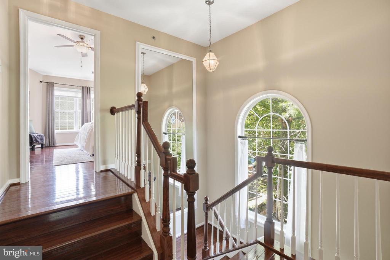
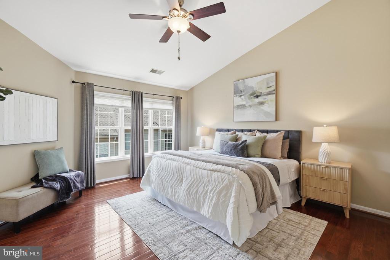
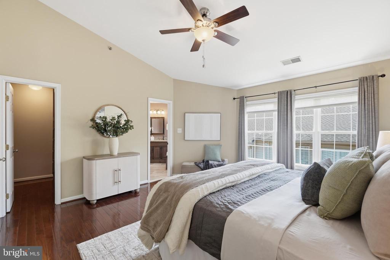
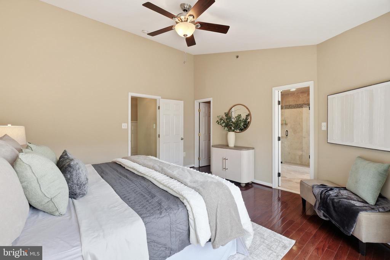
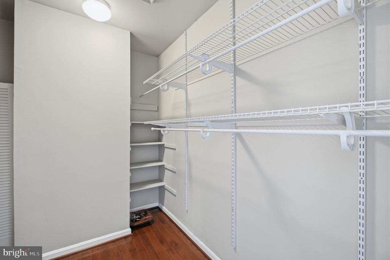
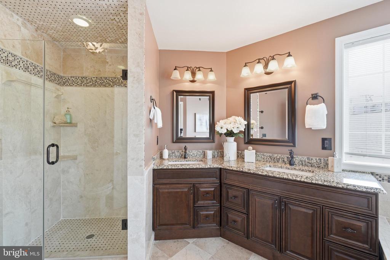
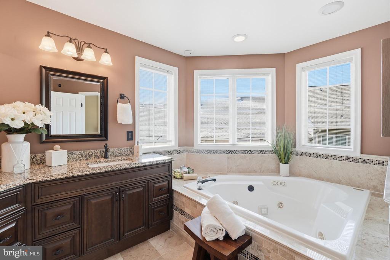
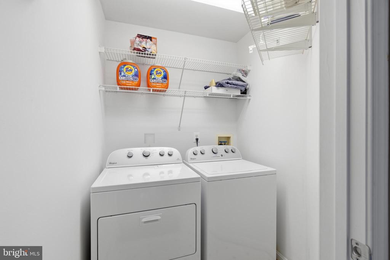
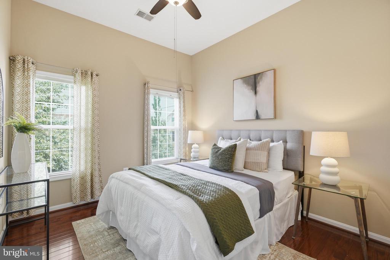
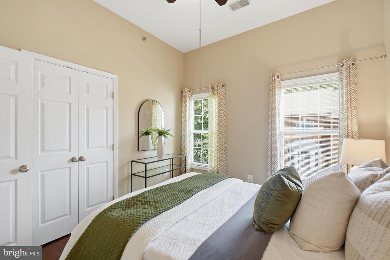
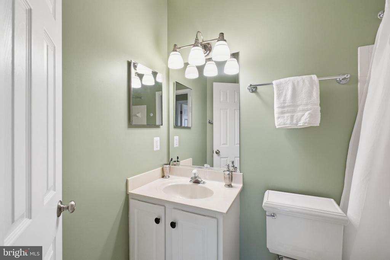
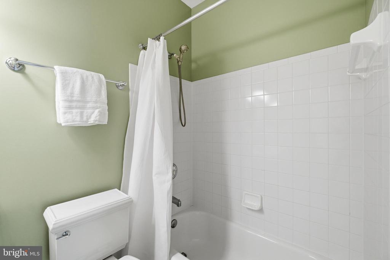
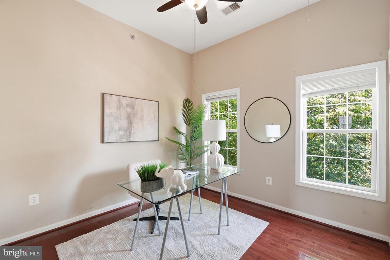
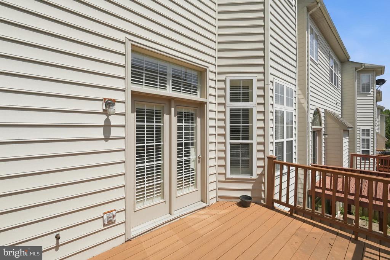
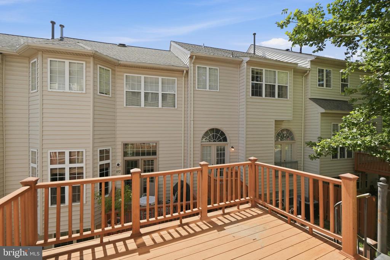
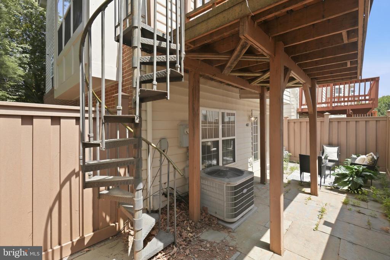
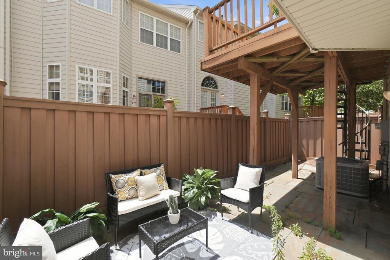
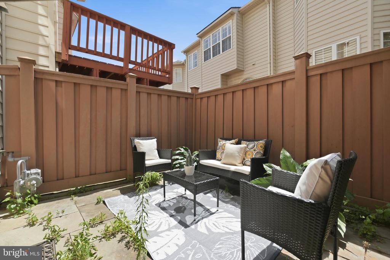
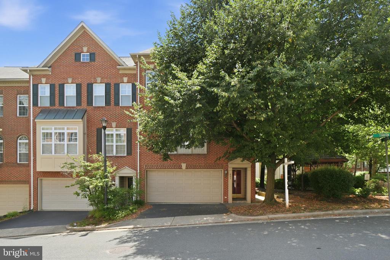
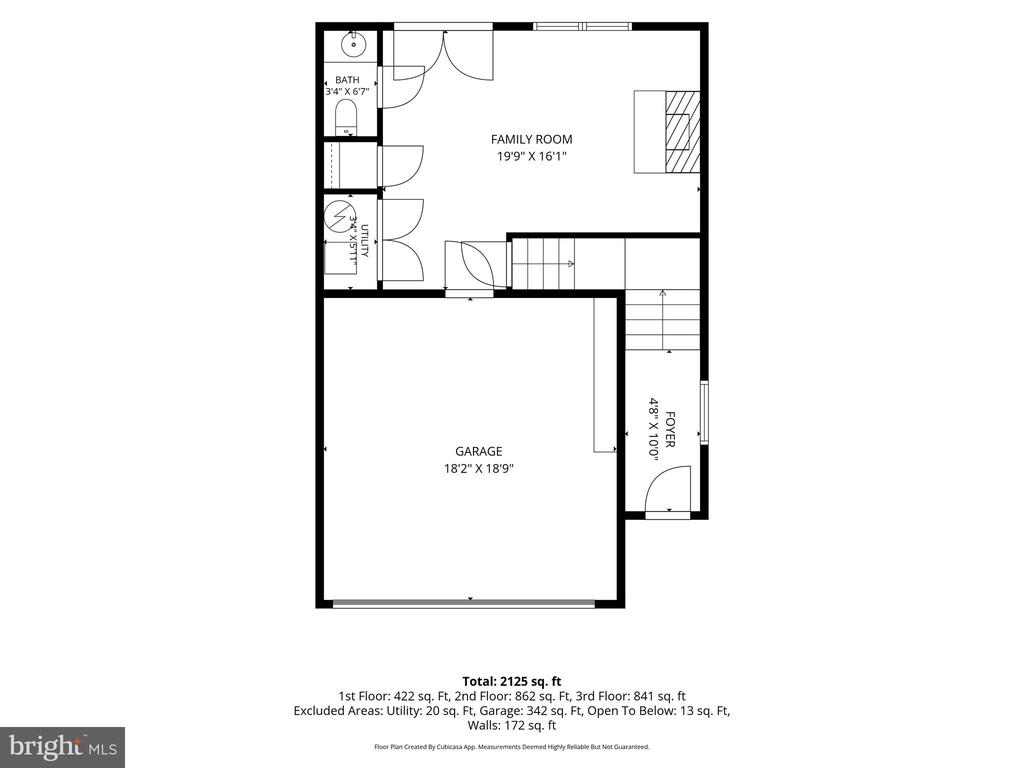
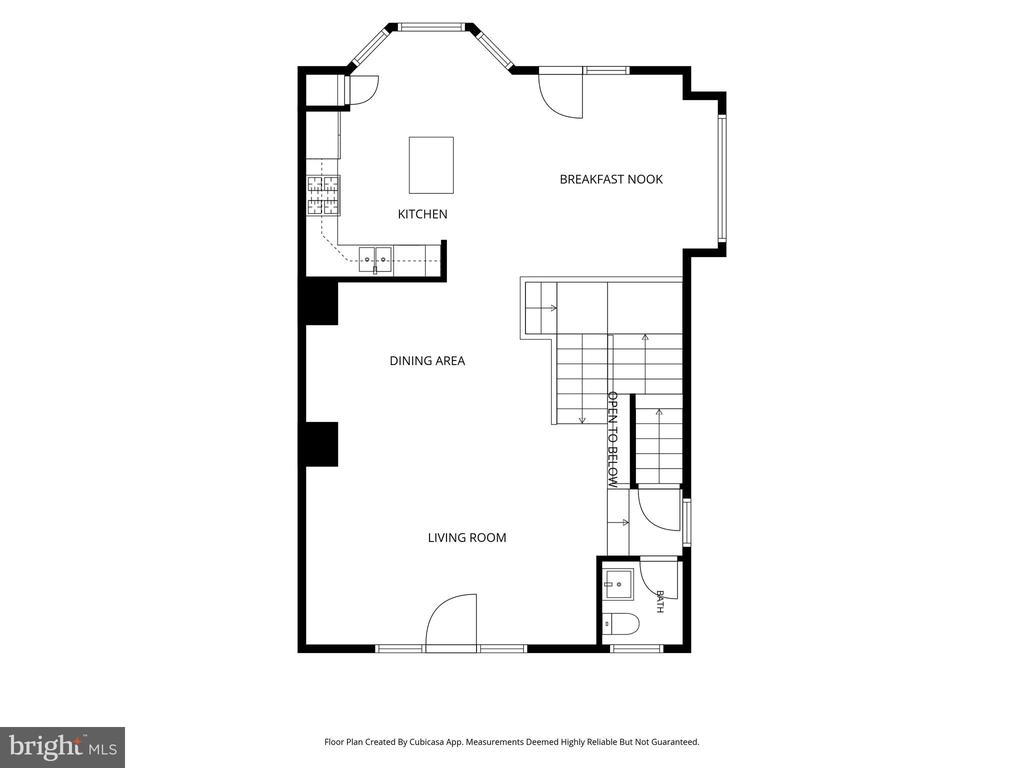
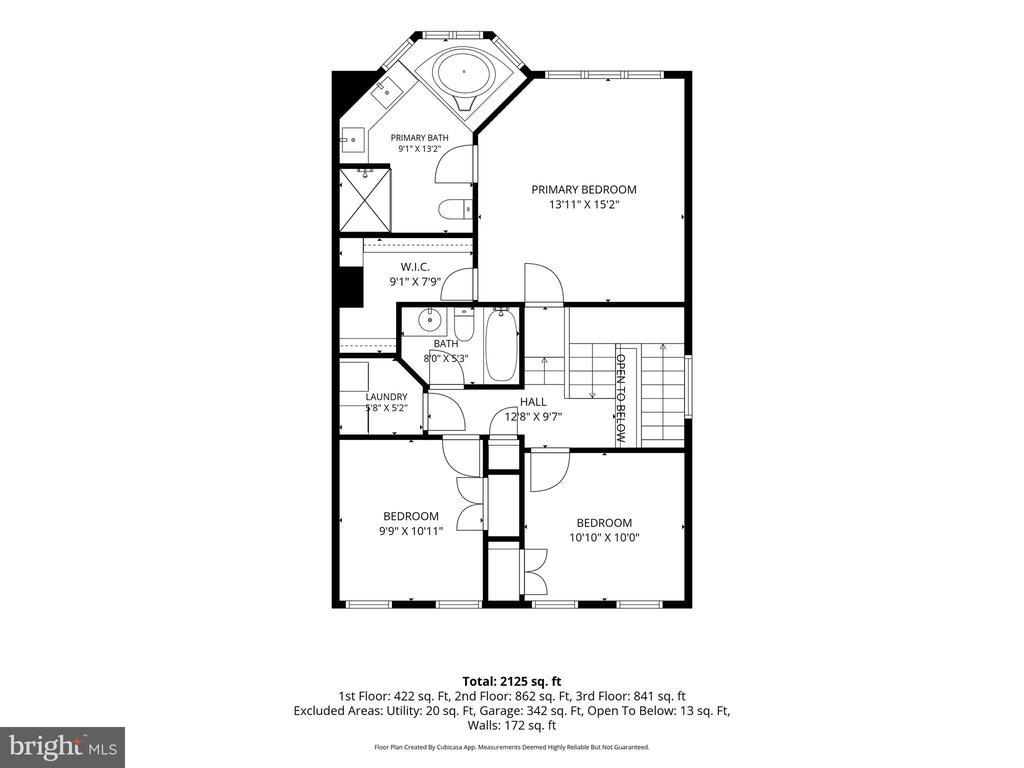
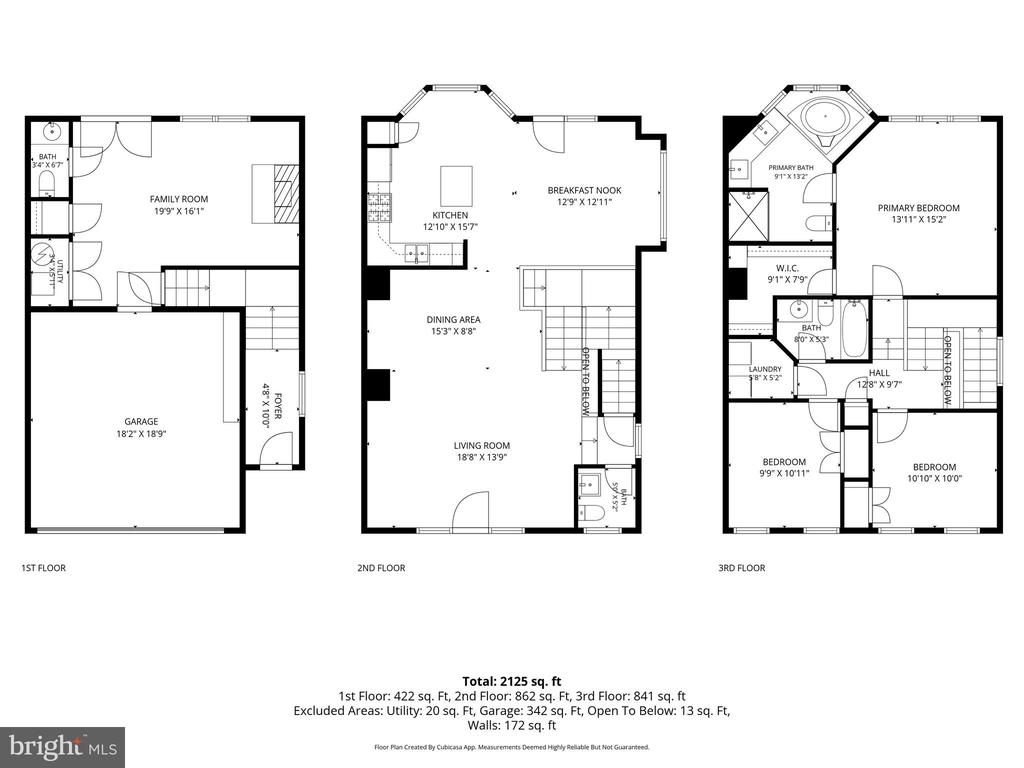
Expansive, open concept and rarely available end unit 3 bedroom townhome located in the sought after Kensington Court community, this 1999-built home blends multi-level comfort with an unbeatable commuter location near the Van Dorn Street Metro station and Duke Street. The main living area boasts an open-concept layout featuring a gourmet center-island kitchen, gas range cooking, and sleek stainless steel appliances. This living space is enhanced with an additional offering of a lower level living or recreation area perfect for additional entertaining, a home gym, or a recreational space for personal enjoyment. The lower level opens onto a private patio which conveniently connects a private deck located off the main level kitchen, offering further capacity for both access and entertaining incentives. The upper level of the home offers three sizeable bedrooms including a vaulted ceiling primary bedroom suite with en suite bath featuring a walk in shower and soaking tub. The secondary bedroom offerings provide the perfect layout for a second bedroom and office space or third bedroom. Upper level laundry further enhances the upper level, allowing ease of laundering and direct access to all three bedrooms. Located just a 3-minute drive from the Van Dorn Street Metro Station and minutes away from Interstate 395 and the Capital Beltway, this home offers the perfect location for transportation needs throughout the Greater Washington D.C. region.

3
beds

4
baths

2,236 Sq.Ft. LIVING AREA

1,929 Sq.Ft. lot

Robert Bouknight

Robert Bouknight

Features & Amenities

Interior

  • total bedrooms3
  • Total bathrooms4
  • full bathrooms2
  • half bathrooms2
  • Laundry room Has Laundry, Upper Floor, Washer In Unit, Dryer In Unit

Area & Lot

  • Status Sold
  • Date Sold September 14, 2026
  • Living Area2,236 Sq.Ft.
  • Total Area2,236 Sq.Ft.
  • Lot Area1,929 Sq.Ft.
  • MLS® IDVAAX2063468
  • TypeResidential
  • YEAR BUILT1999
  • NeighborhoodAlexandria
  • Architecture StylesTraditional
  • School DistrictALEXANDRIA CITY PUBLIC SCHOOLS

Exterior

  • STORIES3
  • Garage Space2.0
  • water SourcePublic
  • PoolYes - Community
  • parkingAttached Garage
  • HEAT TYPE90 Forced Air
  • AIR CONDITIONINGCentral A/C
  • sewerPublic Sewer
  • SubstructureSlab
  • Disability FeaturesOther
  • other exterior FeaturesExtensive Hardscape, Other

Financial

  • Sales Price$795,000
  • Real Estate Tax $9,094/yr
  • HOA $155/mo
  • Zoning 00
View Virtual Tour

Alexandria

Explore

Your Future Starts Here

Rob specializes in resale, acquisition, and residential development. He assists corporate relocation clients as well as rental clients who are relocating to the DC area and seeking an expert to help them with their transition.

Follow Me on Instagram