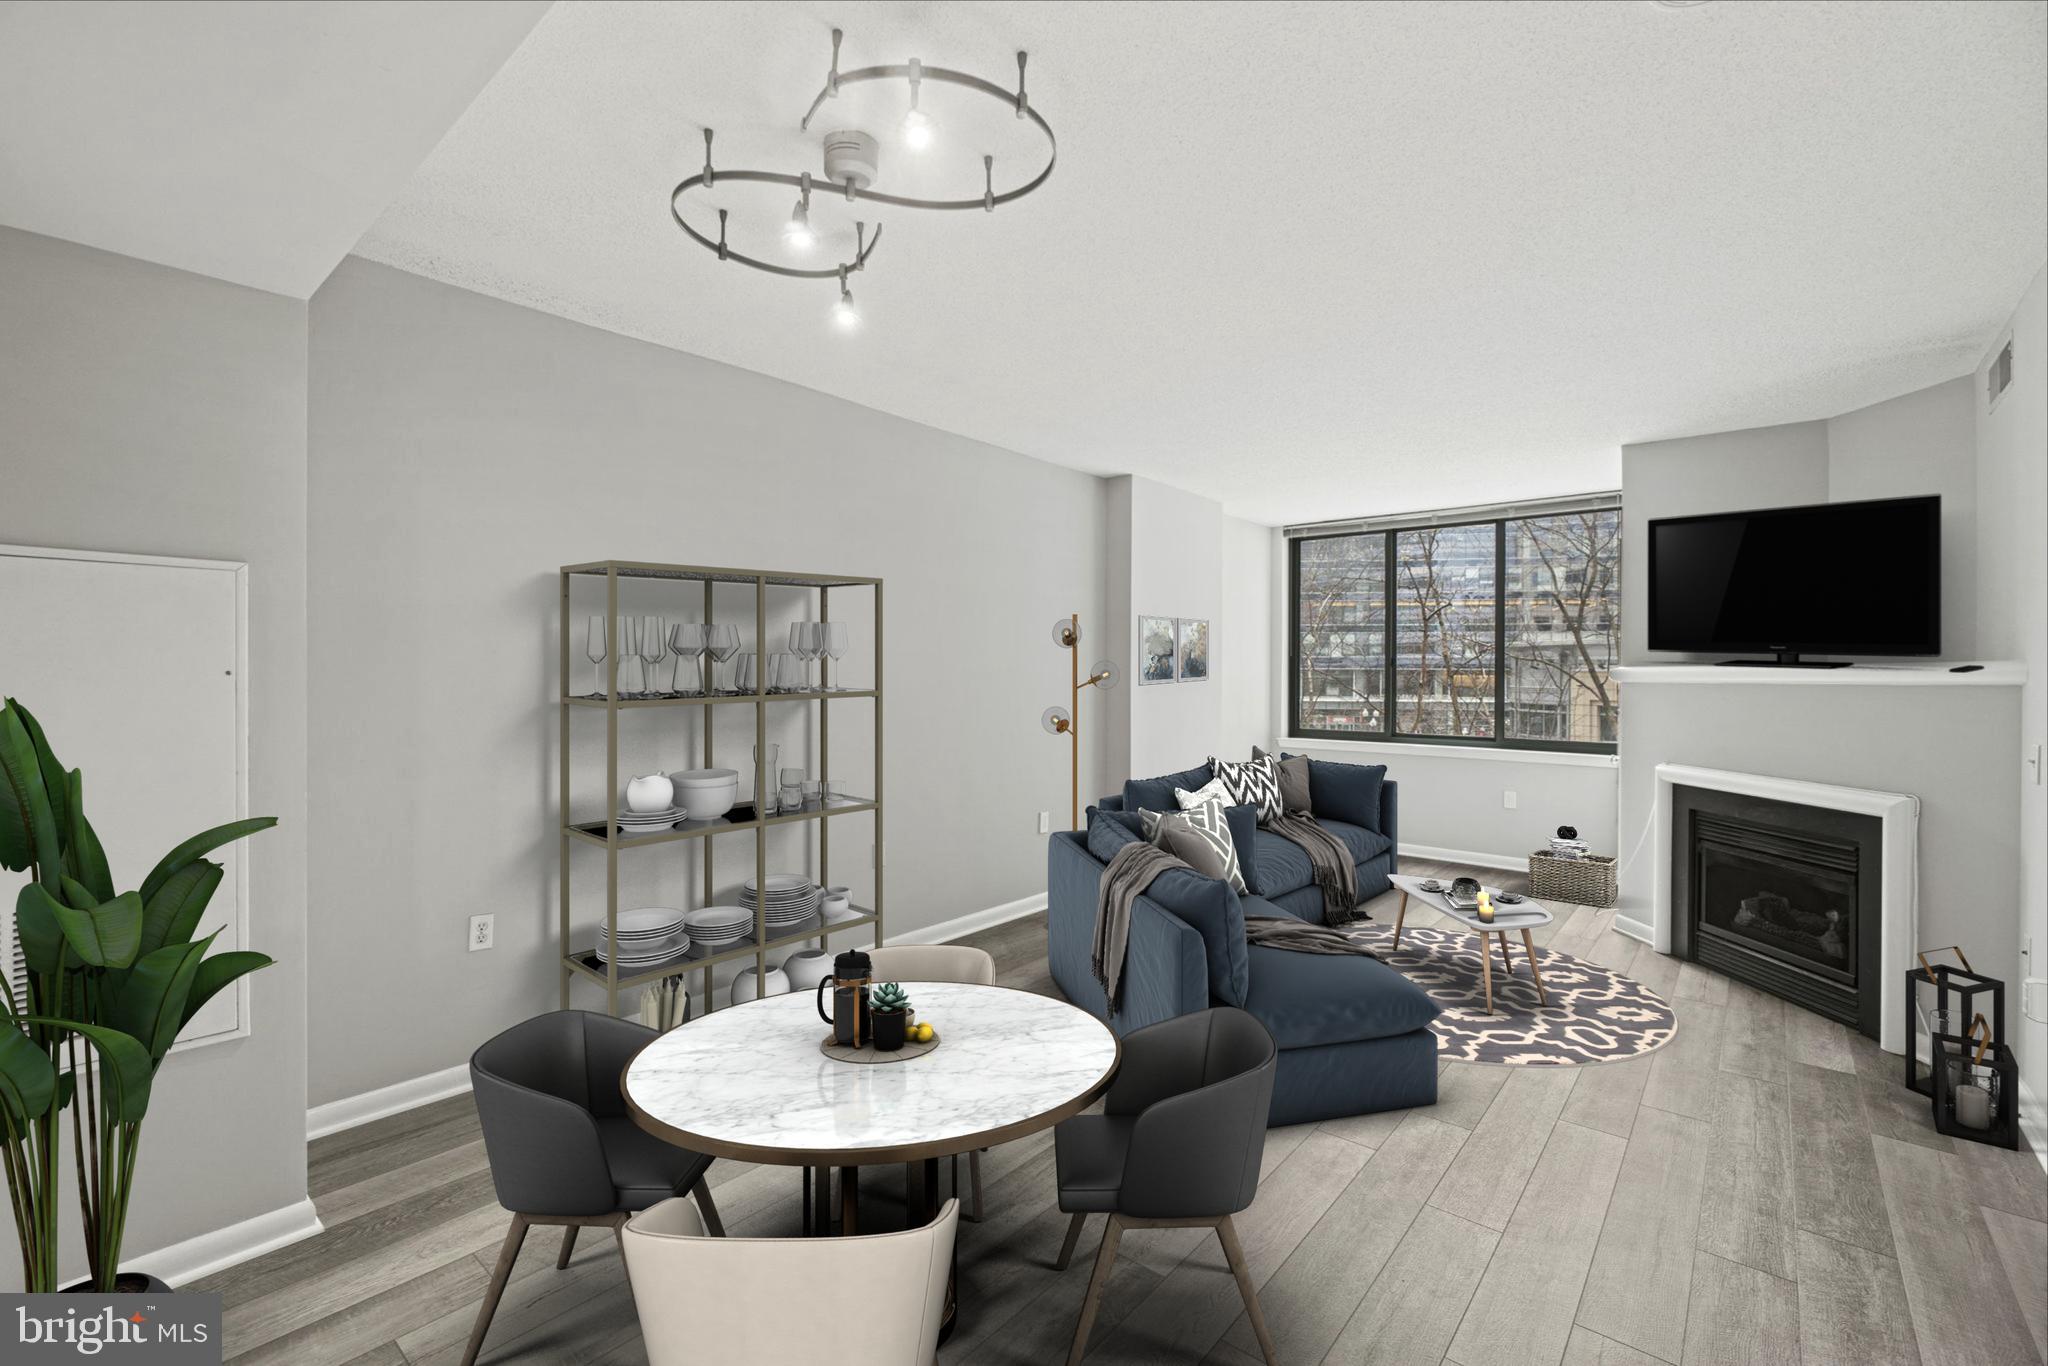
Staged condo living and dining room with a blue sectional, marble table, large windows, and fireplace.
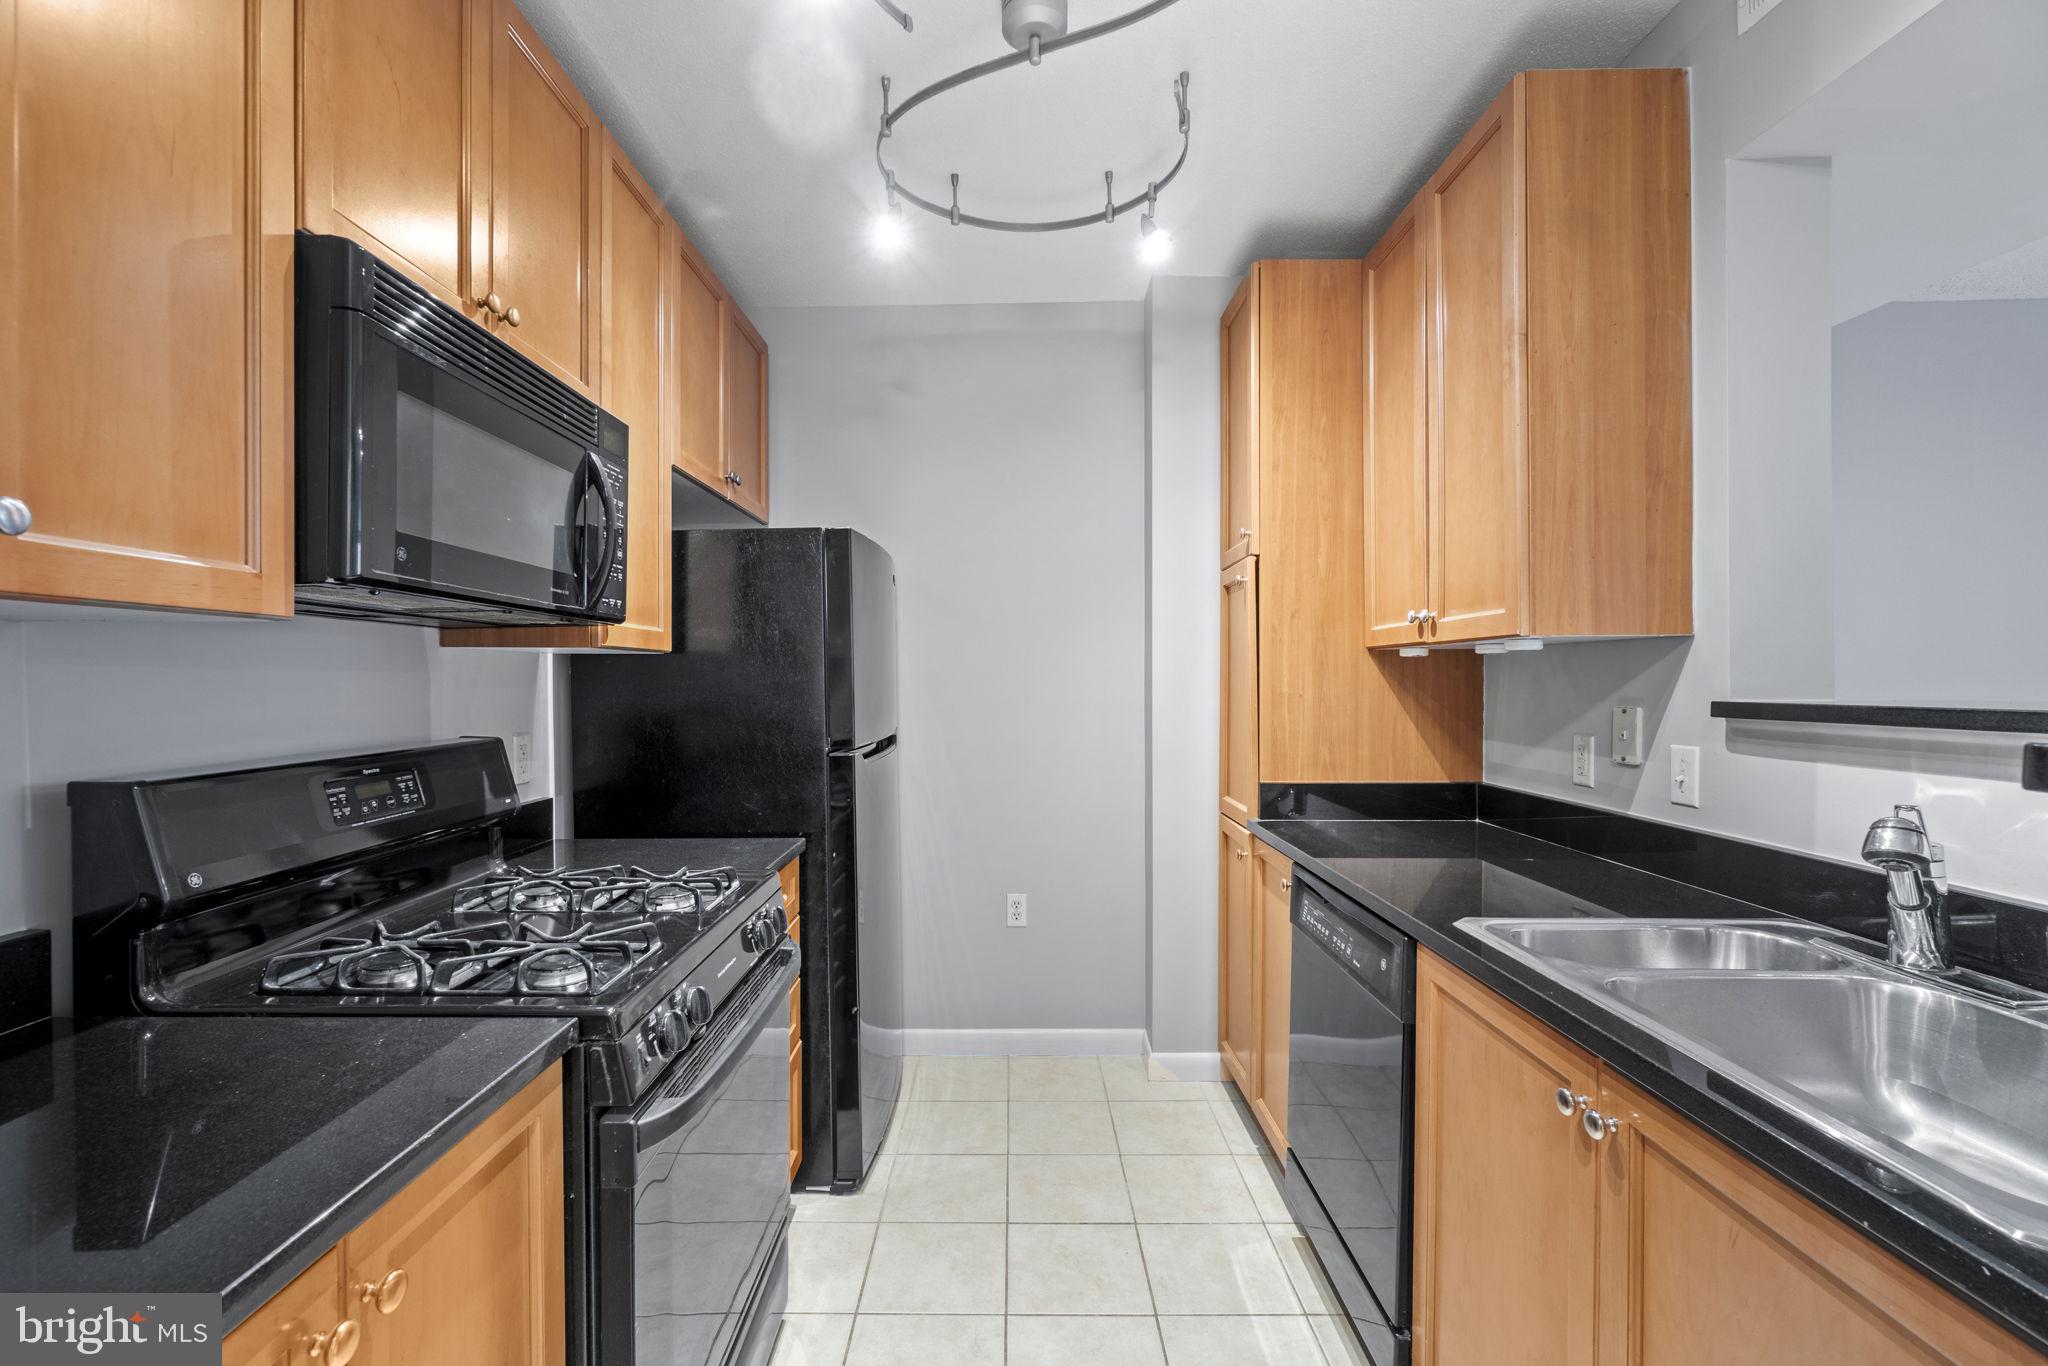
Galley kitchen with wood cabinets, black granite counters, and black appliances.
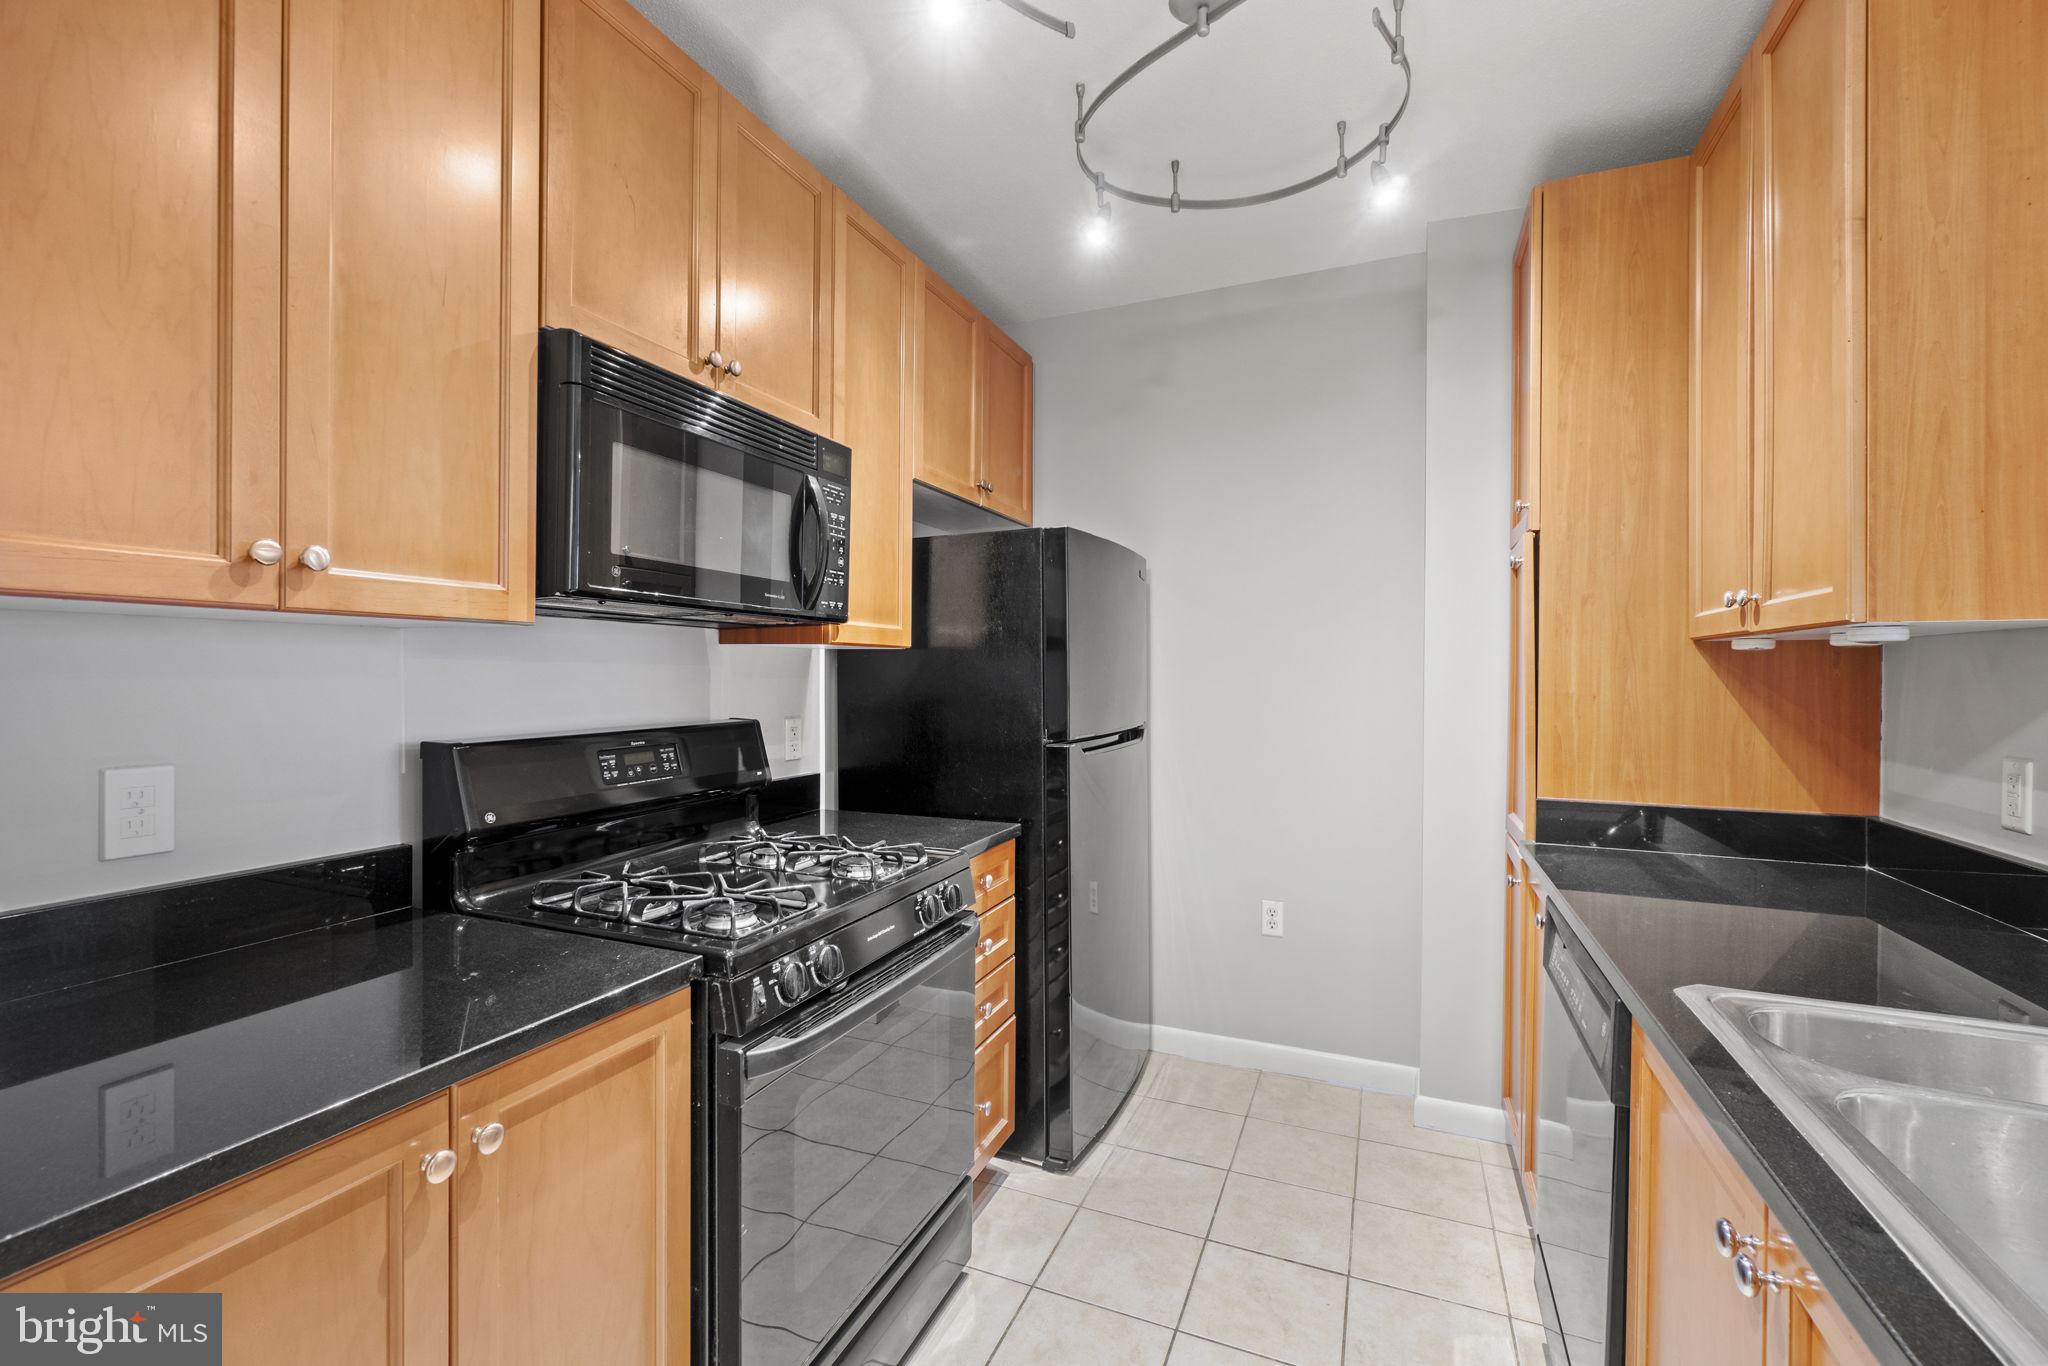
Galley kitchen with honey-colored cabinets, black granite counters, and black appliances.
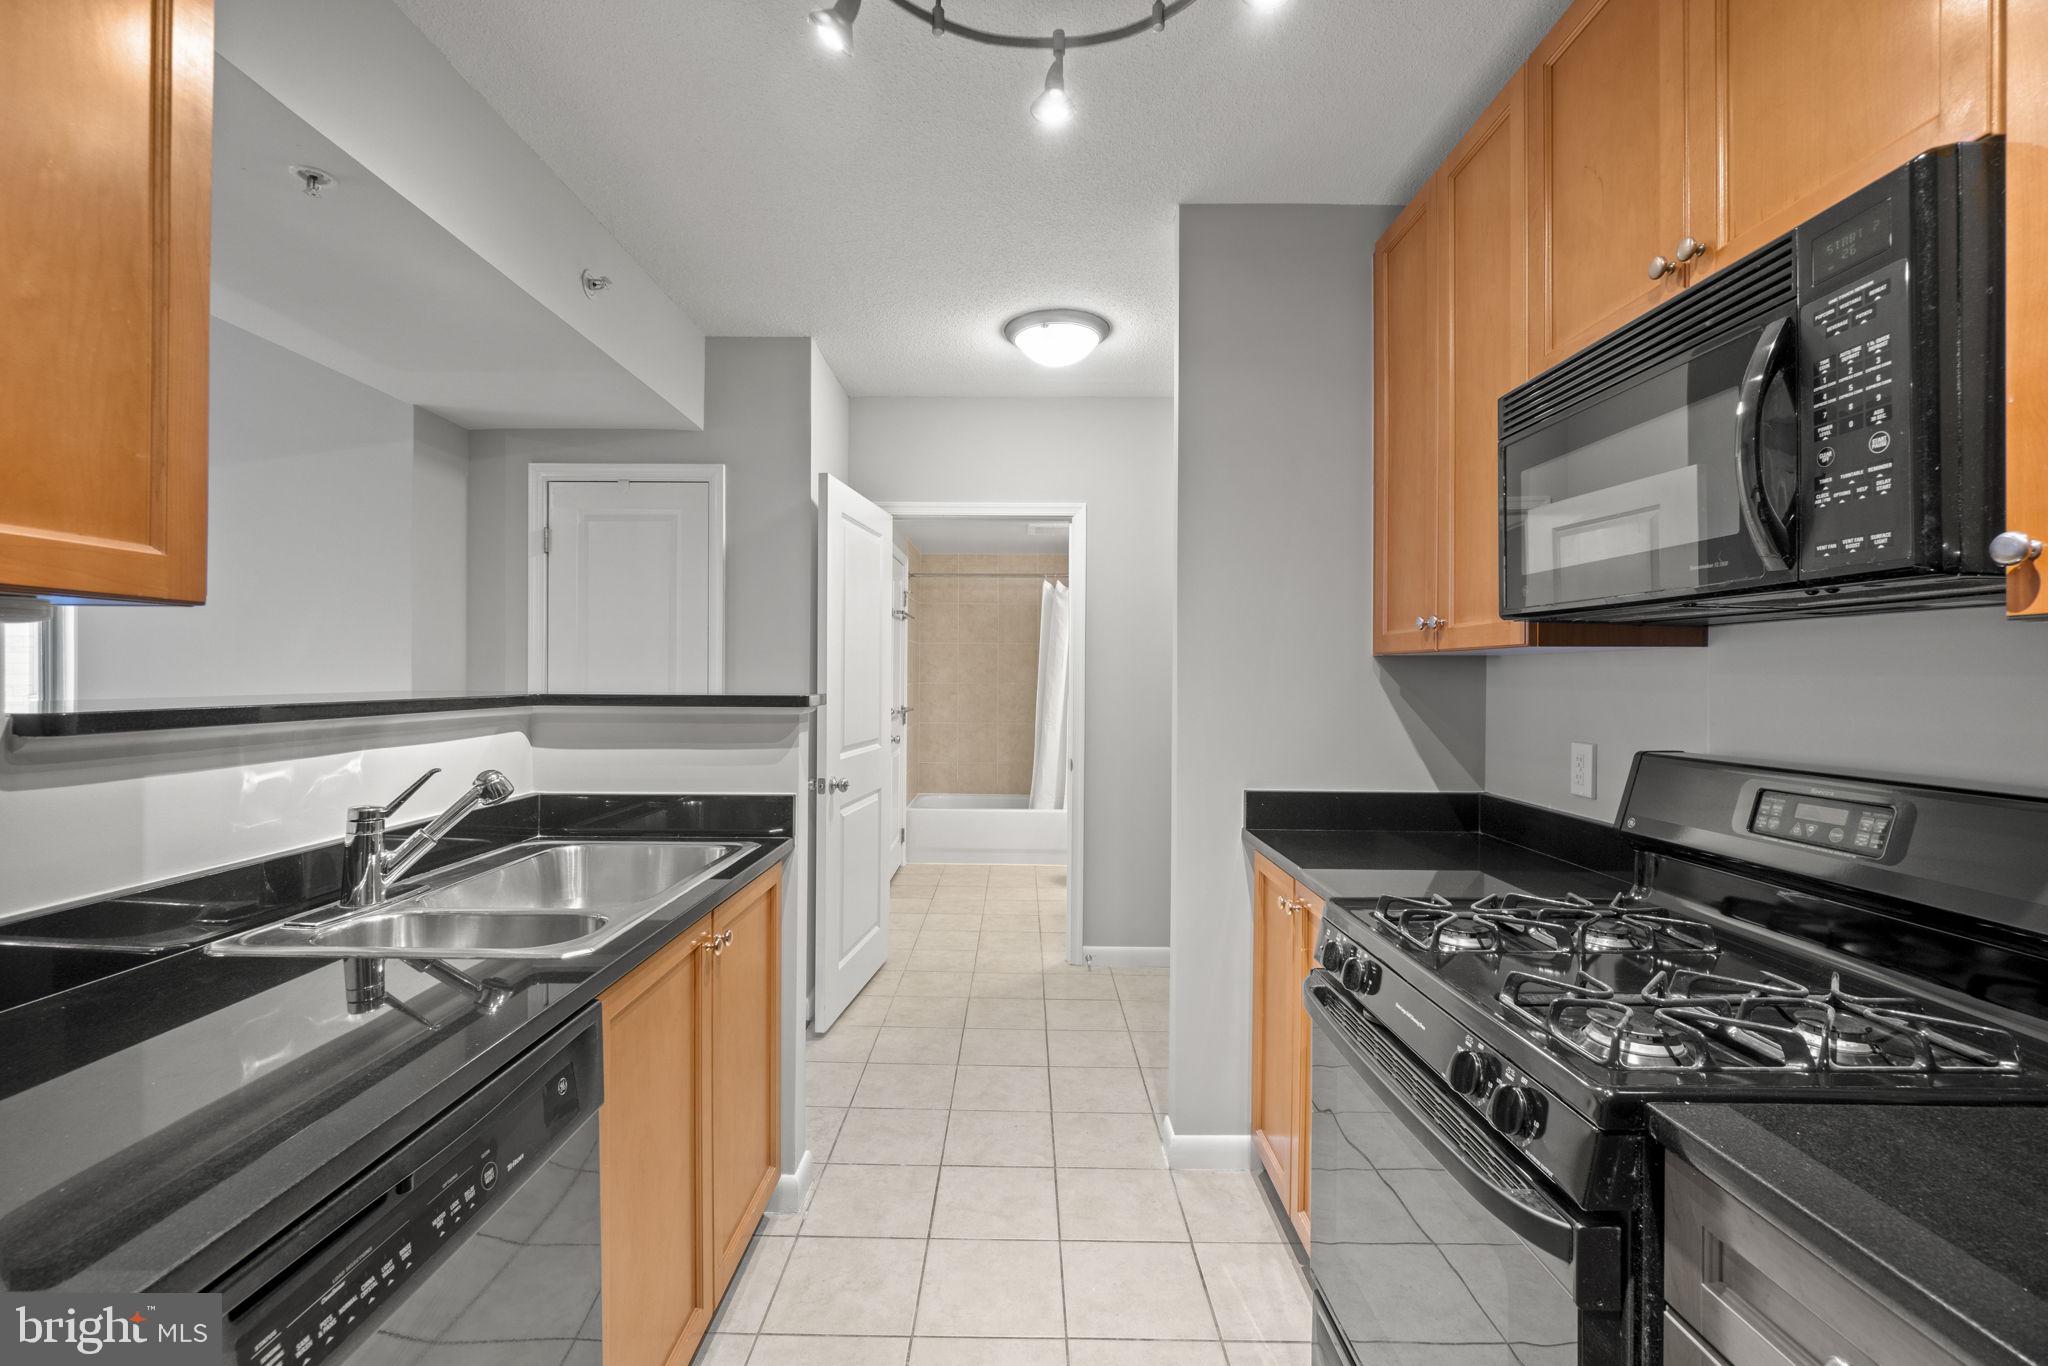
Galley kitchen with wood cabinets, black countertops, gas range, and a bathroom visible through the doorway.
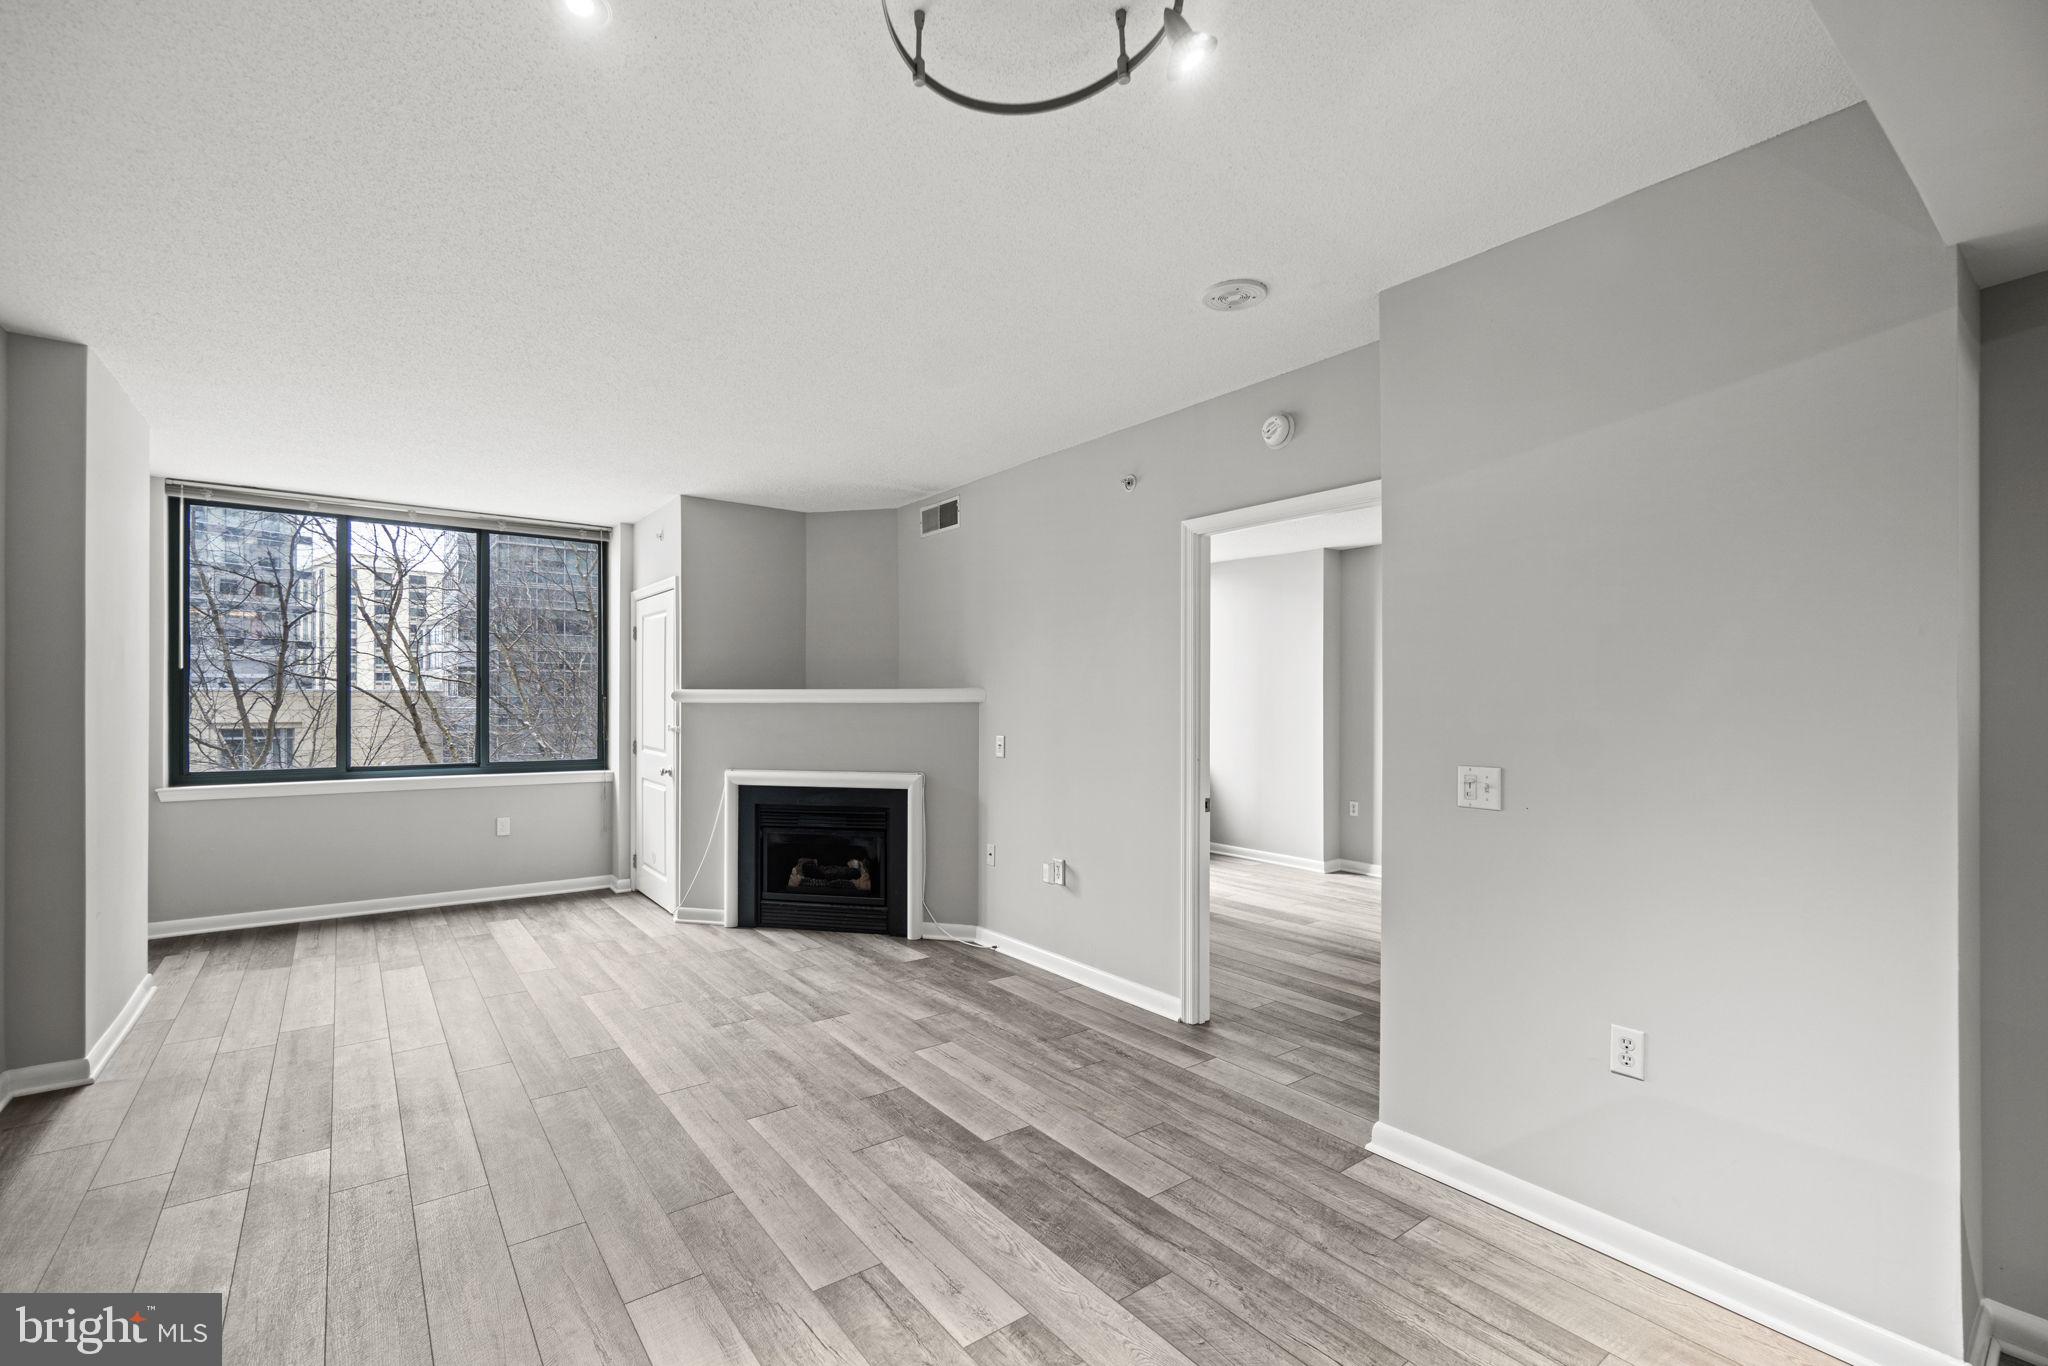
Vacant living room with gray plank flooring, a corner fireplace, and large windows.
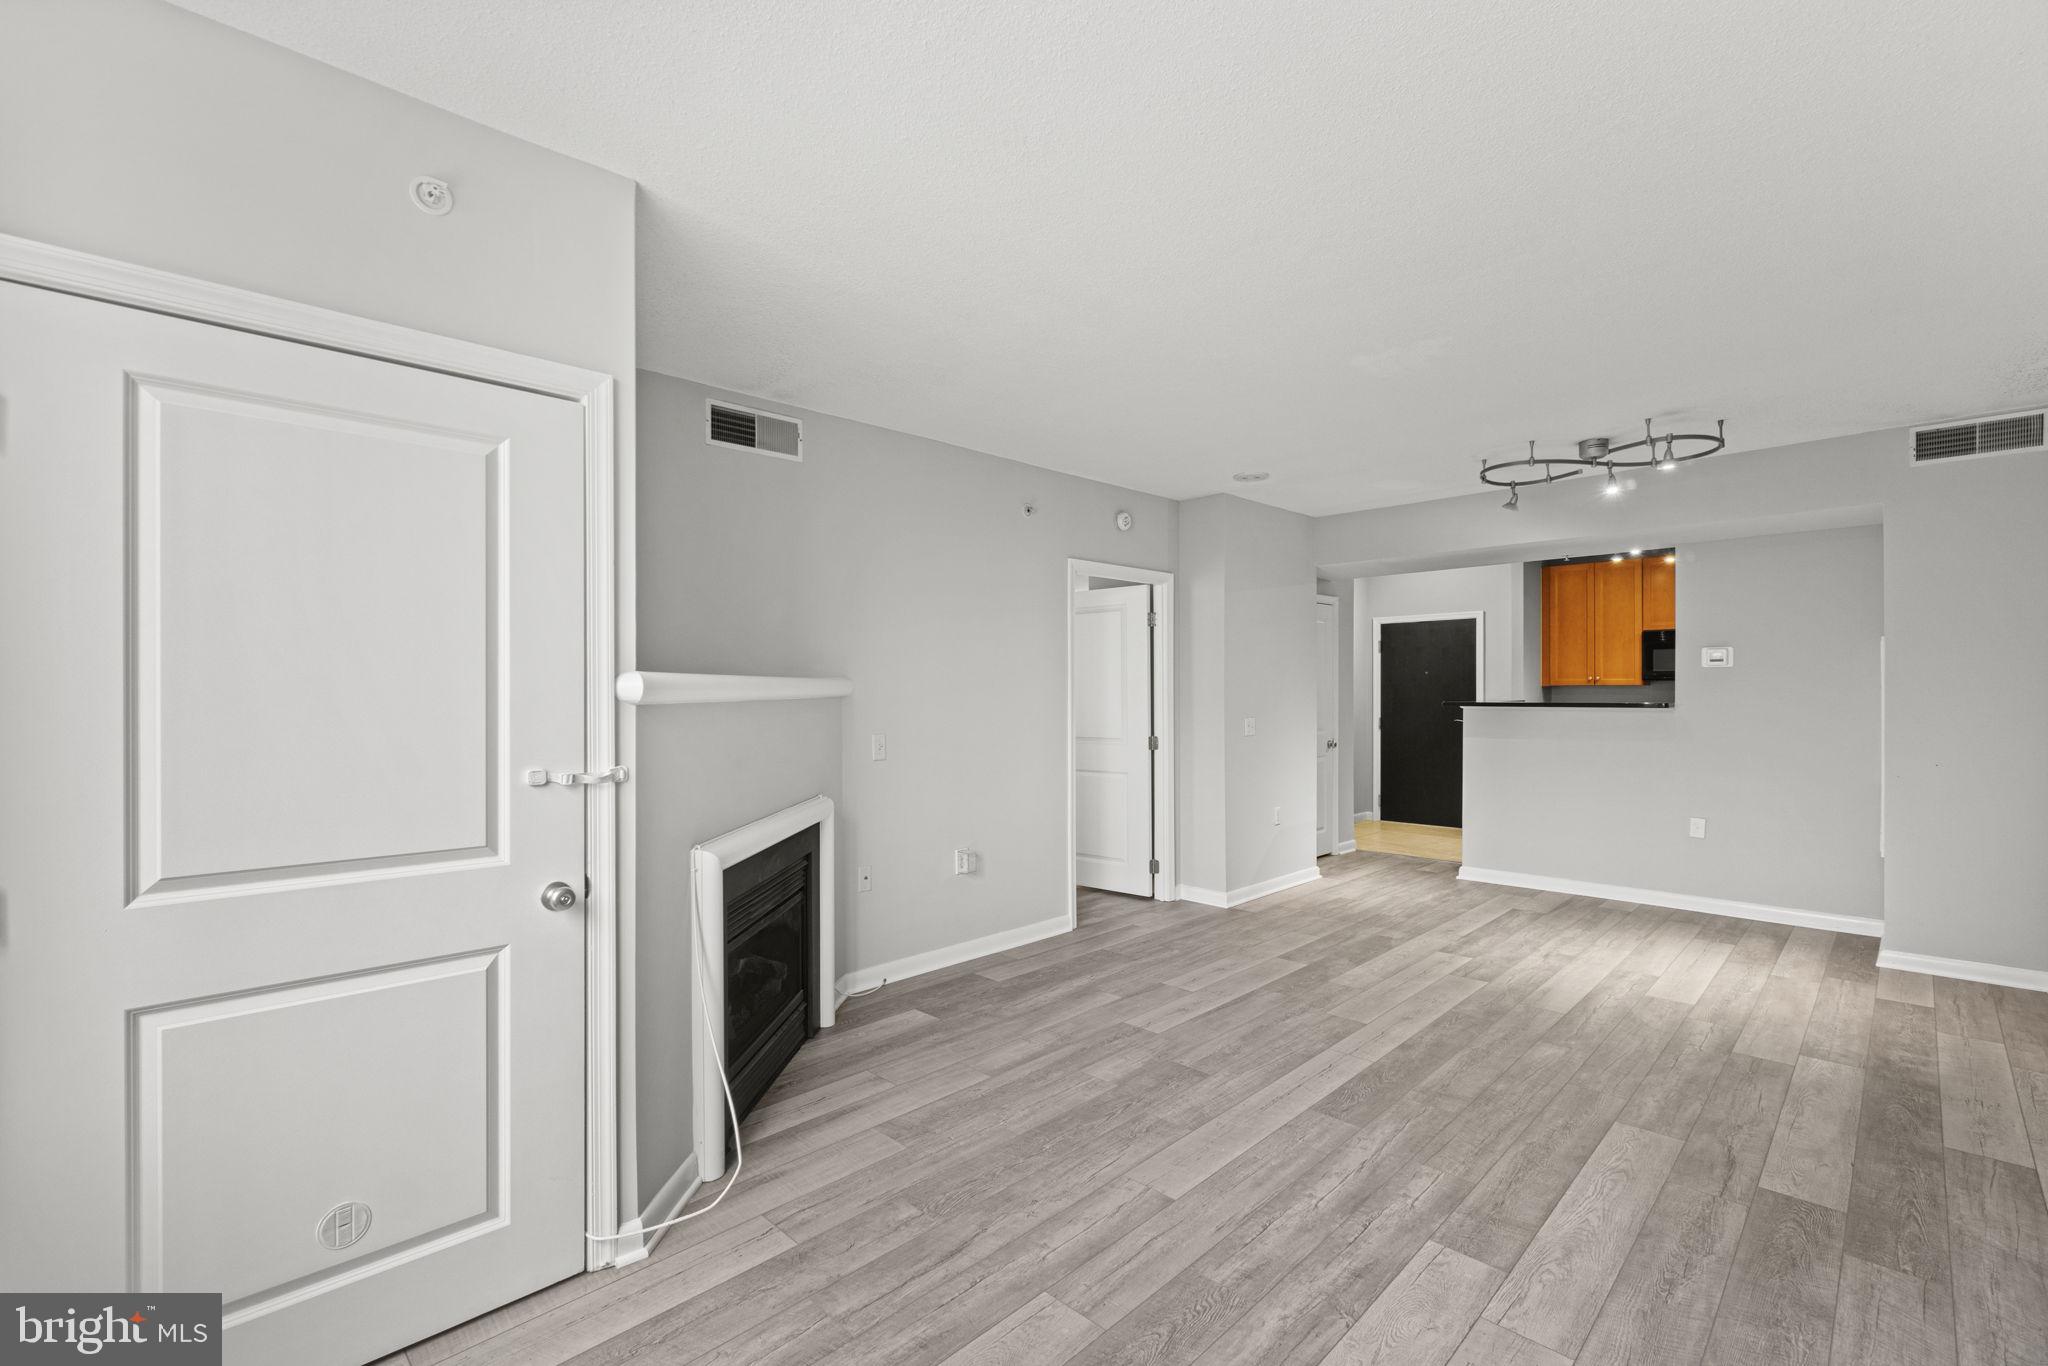
Unfurnished living room with gray plank flooring, a fireplace, and an open kitchen pass-through.
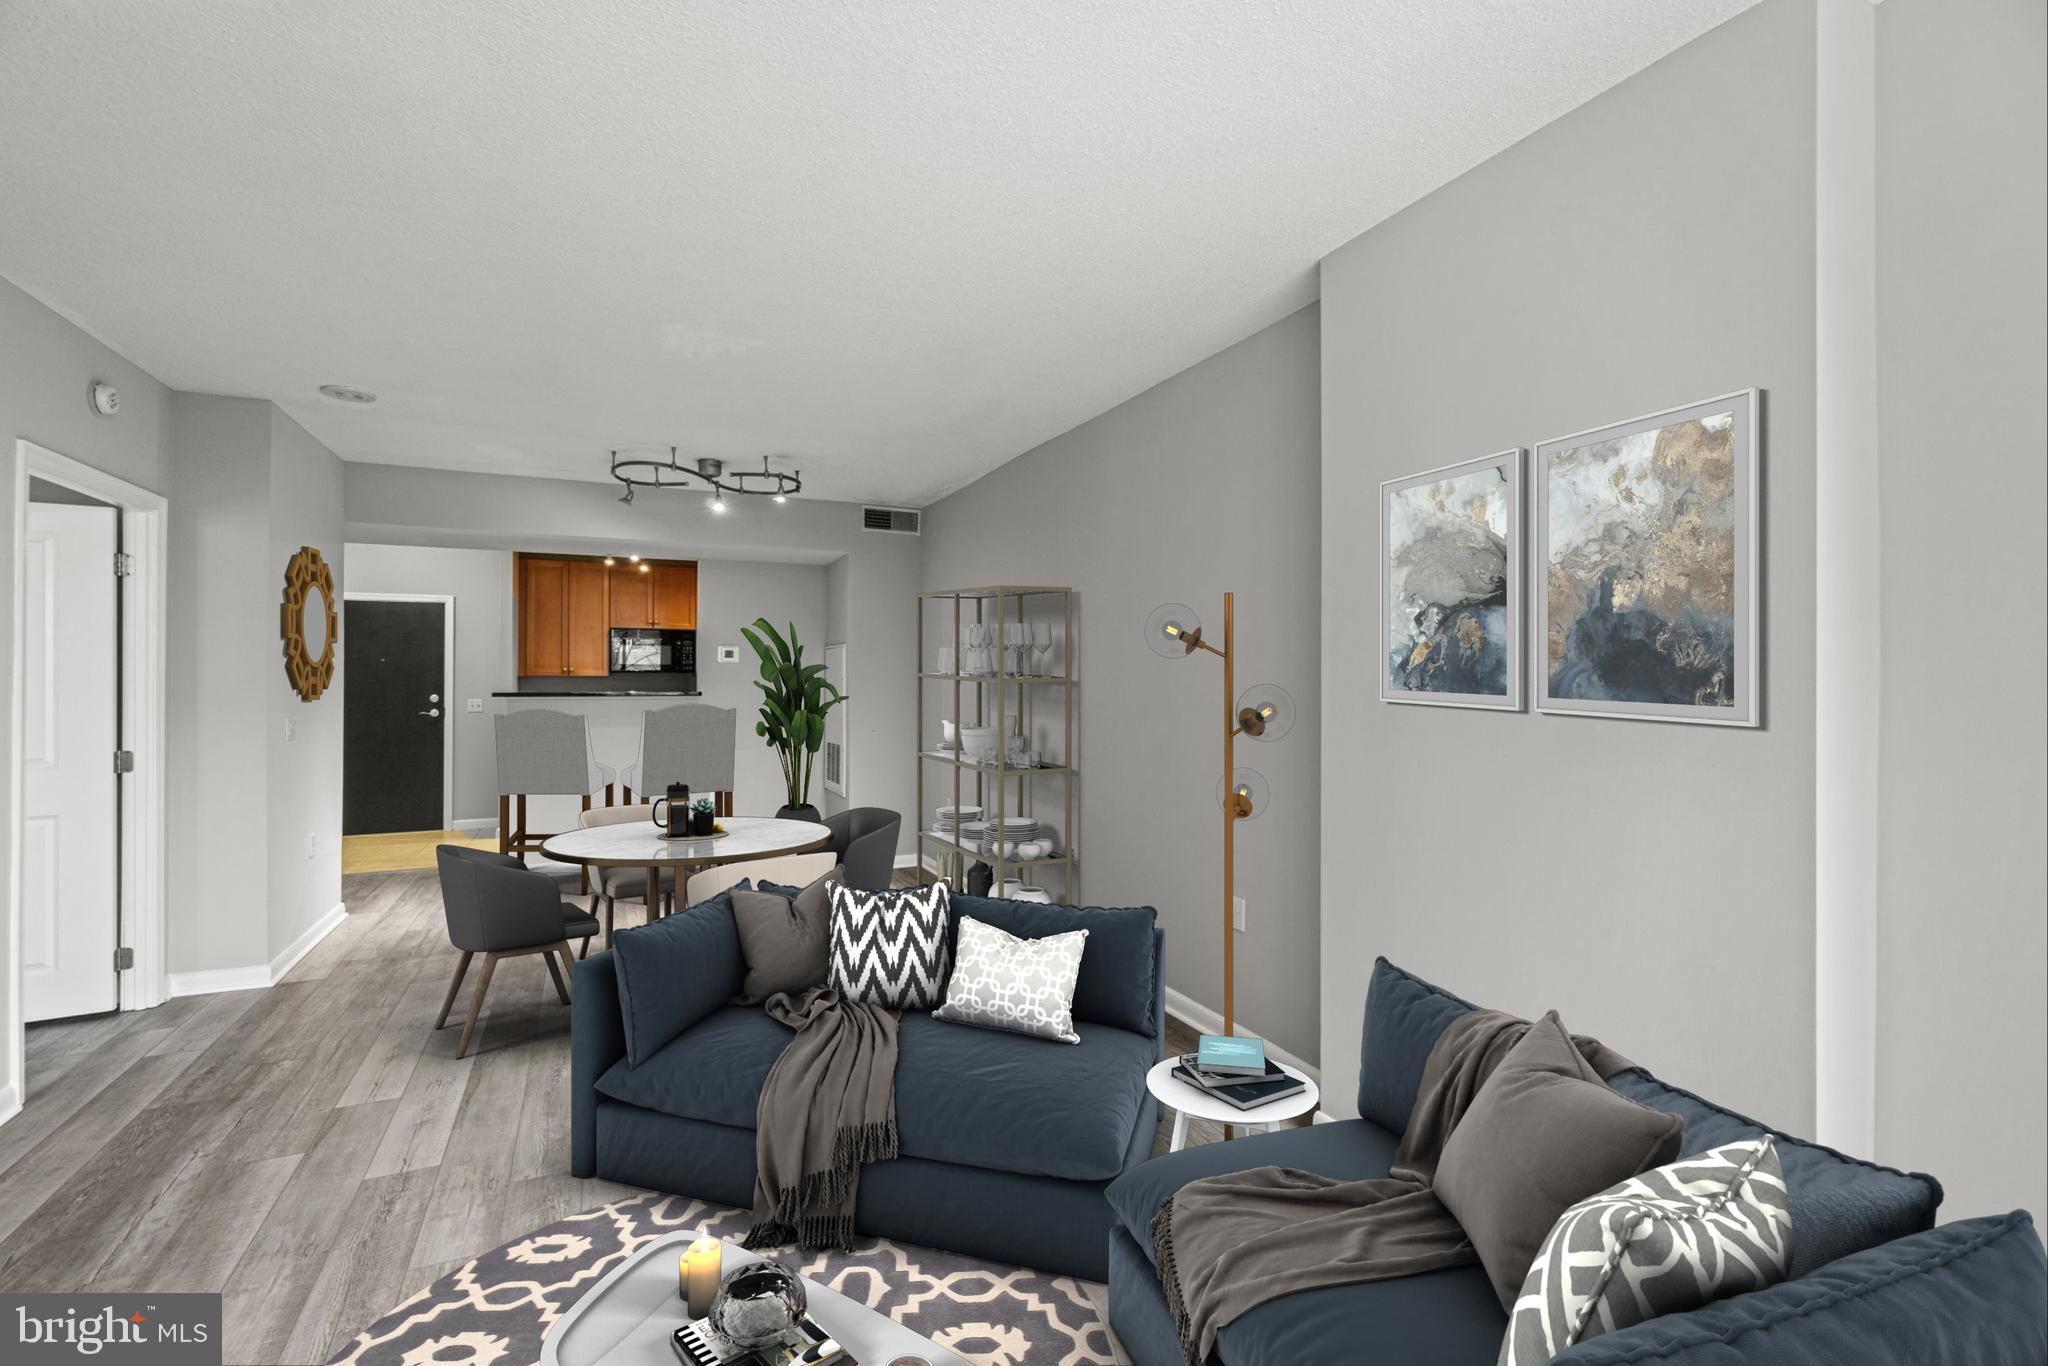
Open-plan living and dining area with navy sofas, a round table, and a kitchen with wood cabinets.
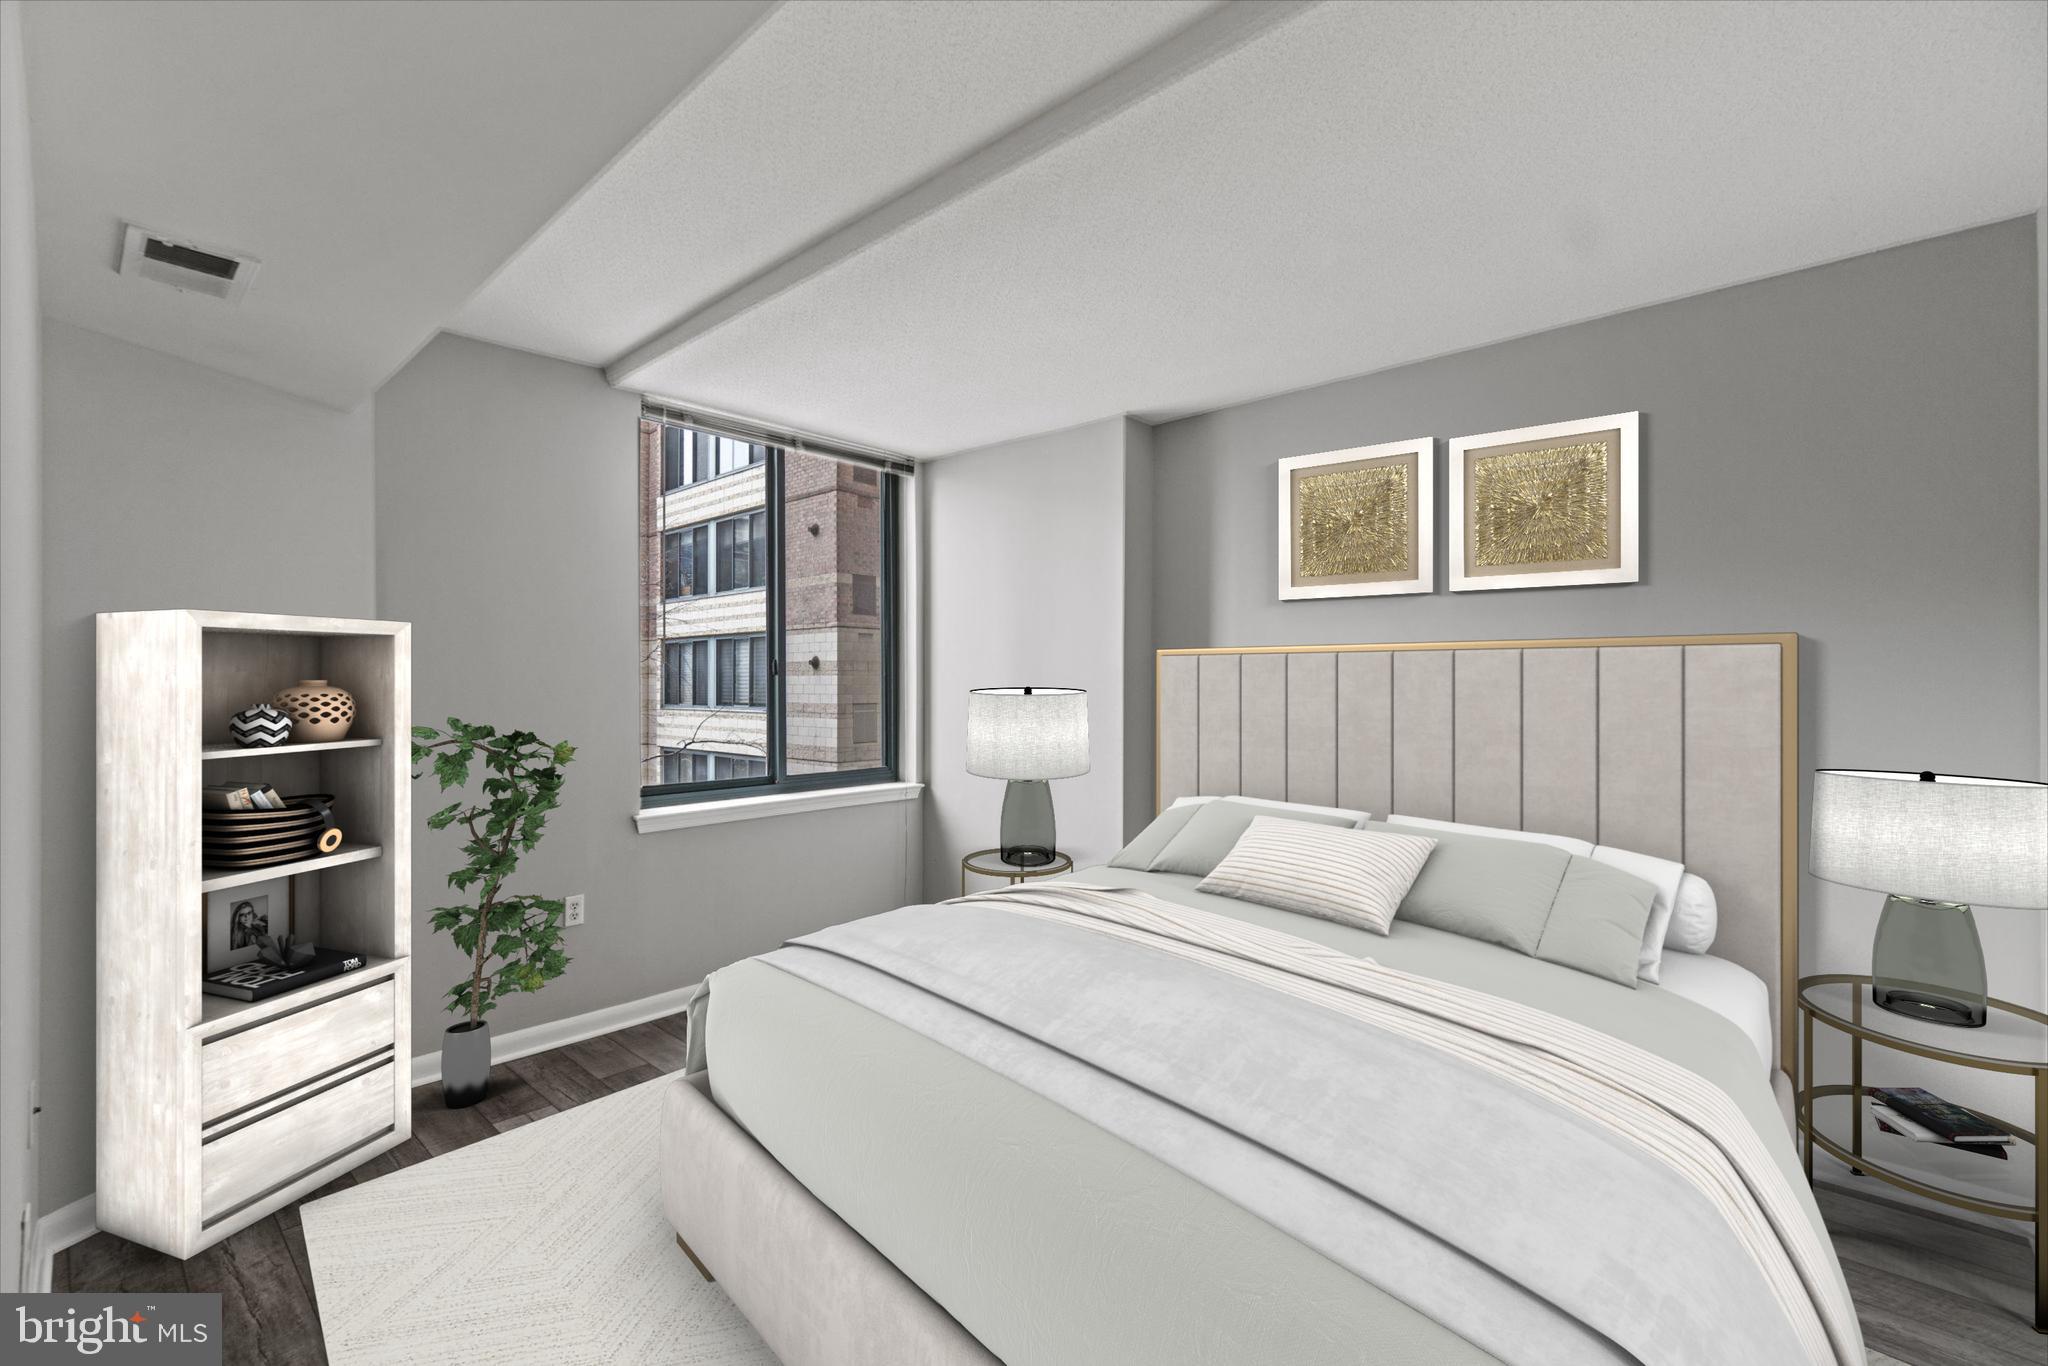
Bedroom with an upholstered bed, bedside lamps, framed art, and a window overlooking a neighboring building.
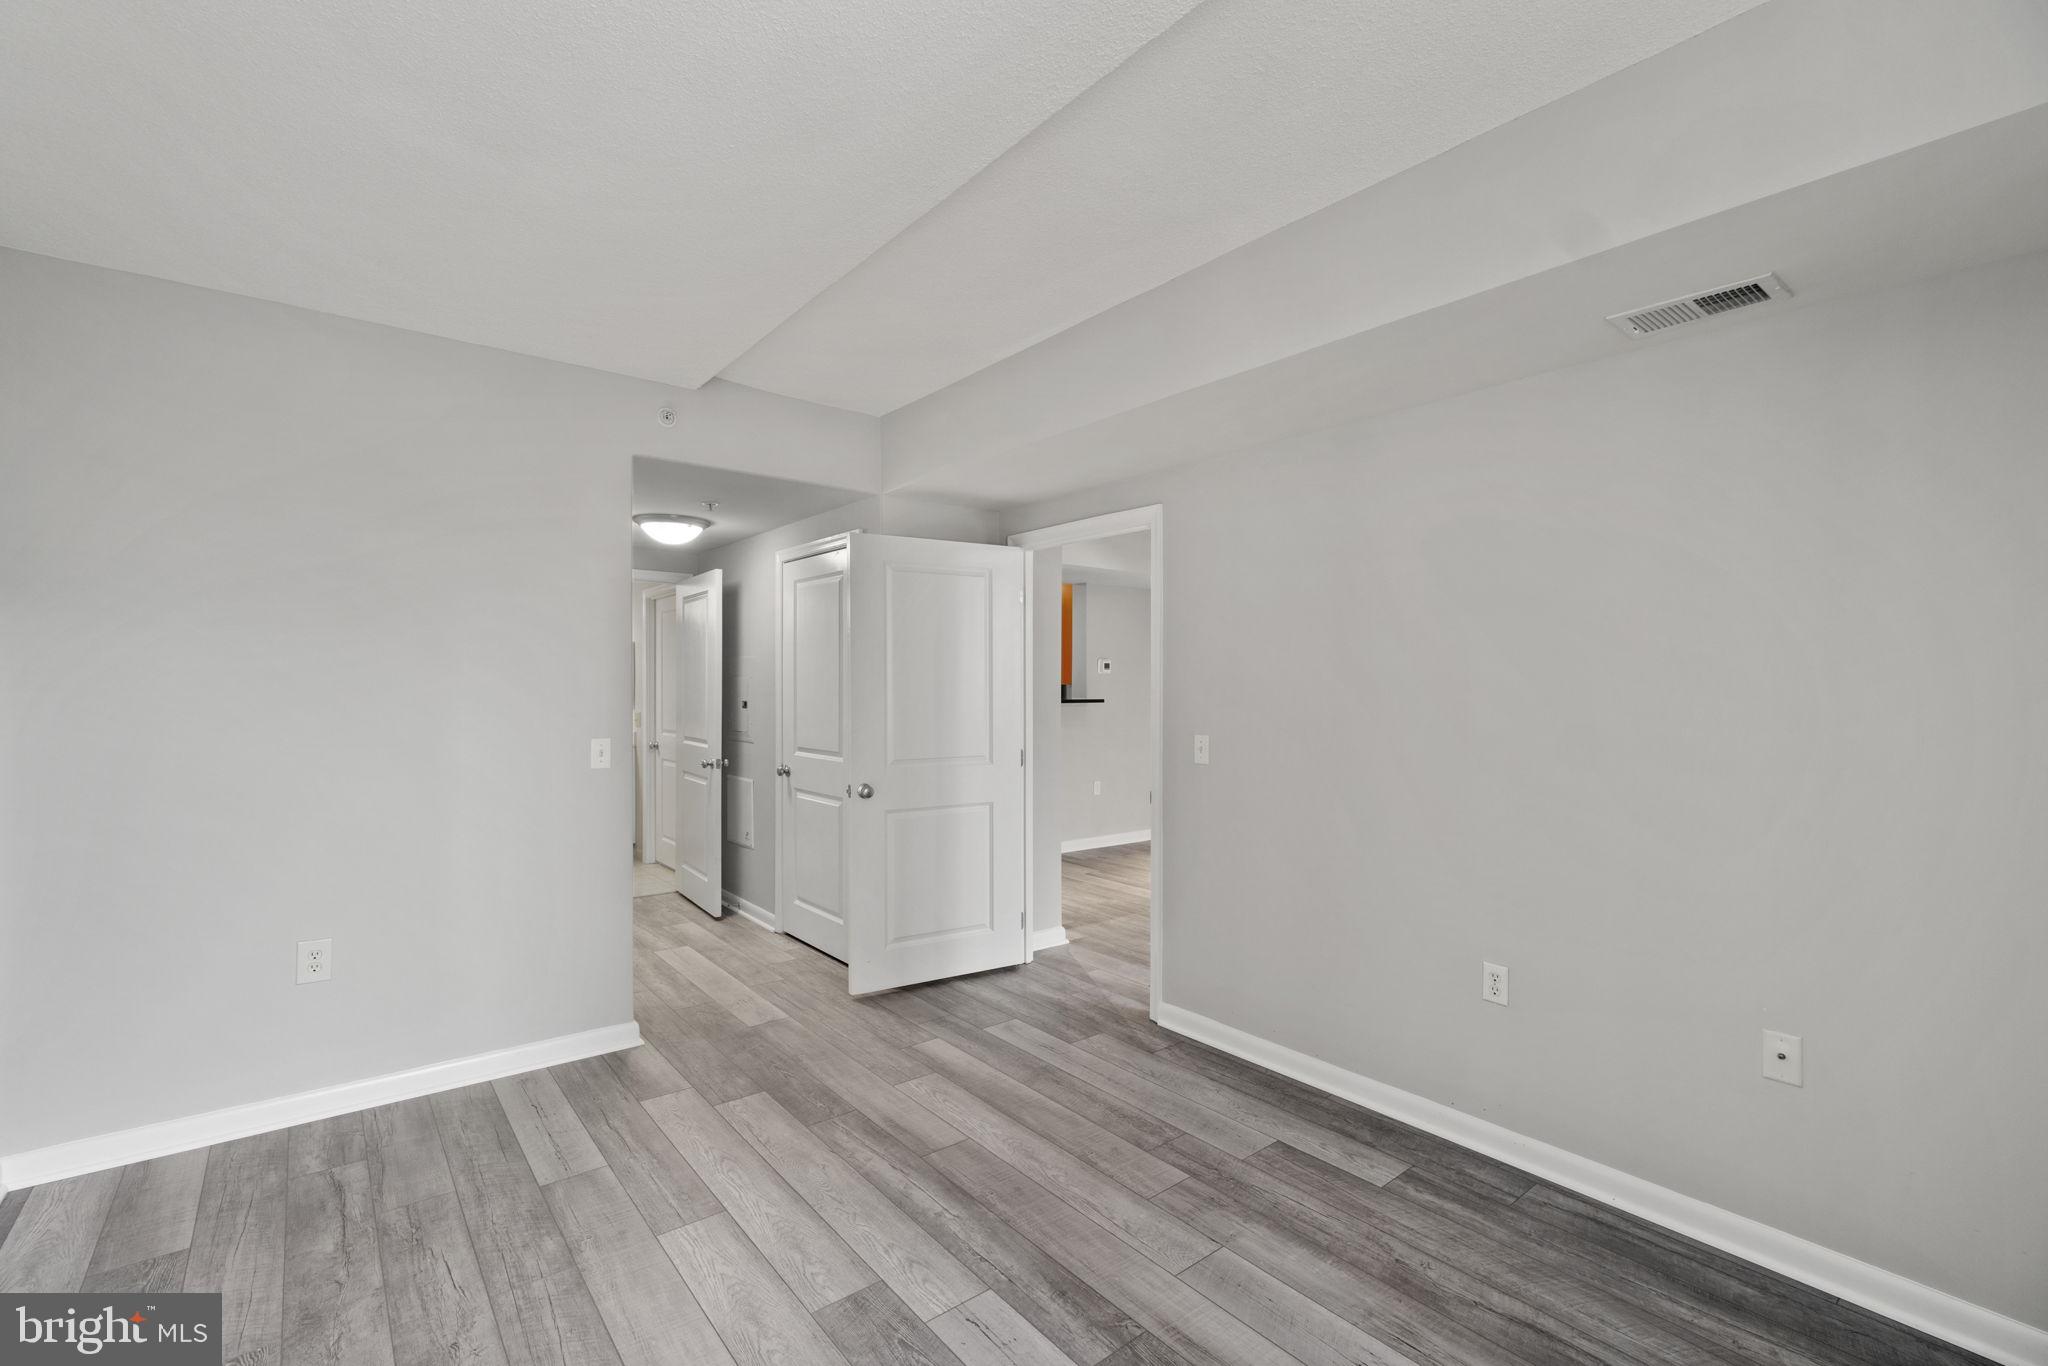
Empty room with gray plank flooring, a tray ceiling, and open doors to adjoining spaces.
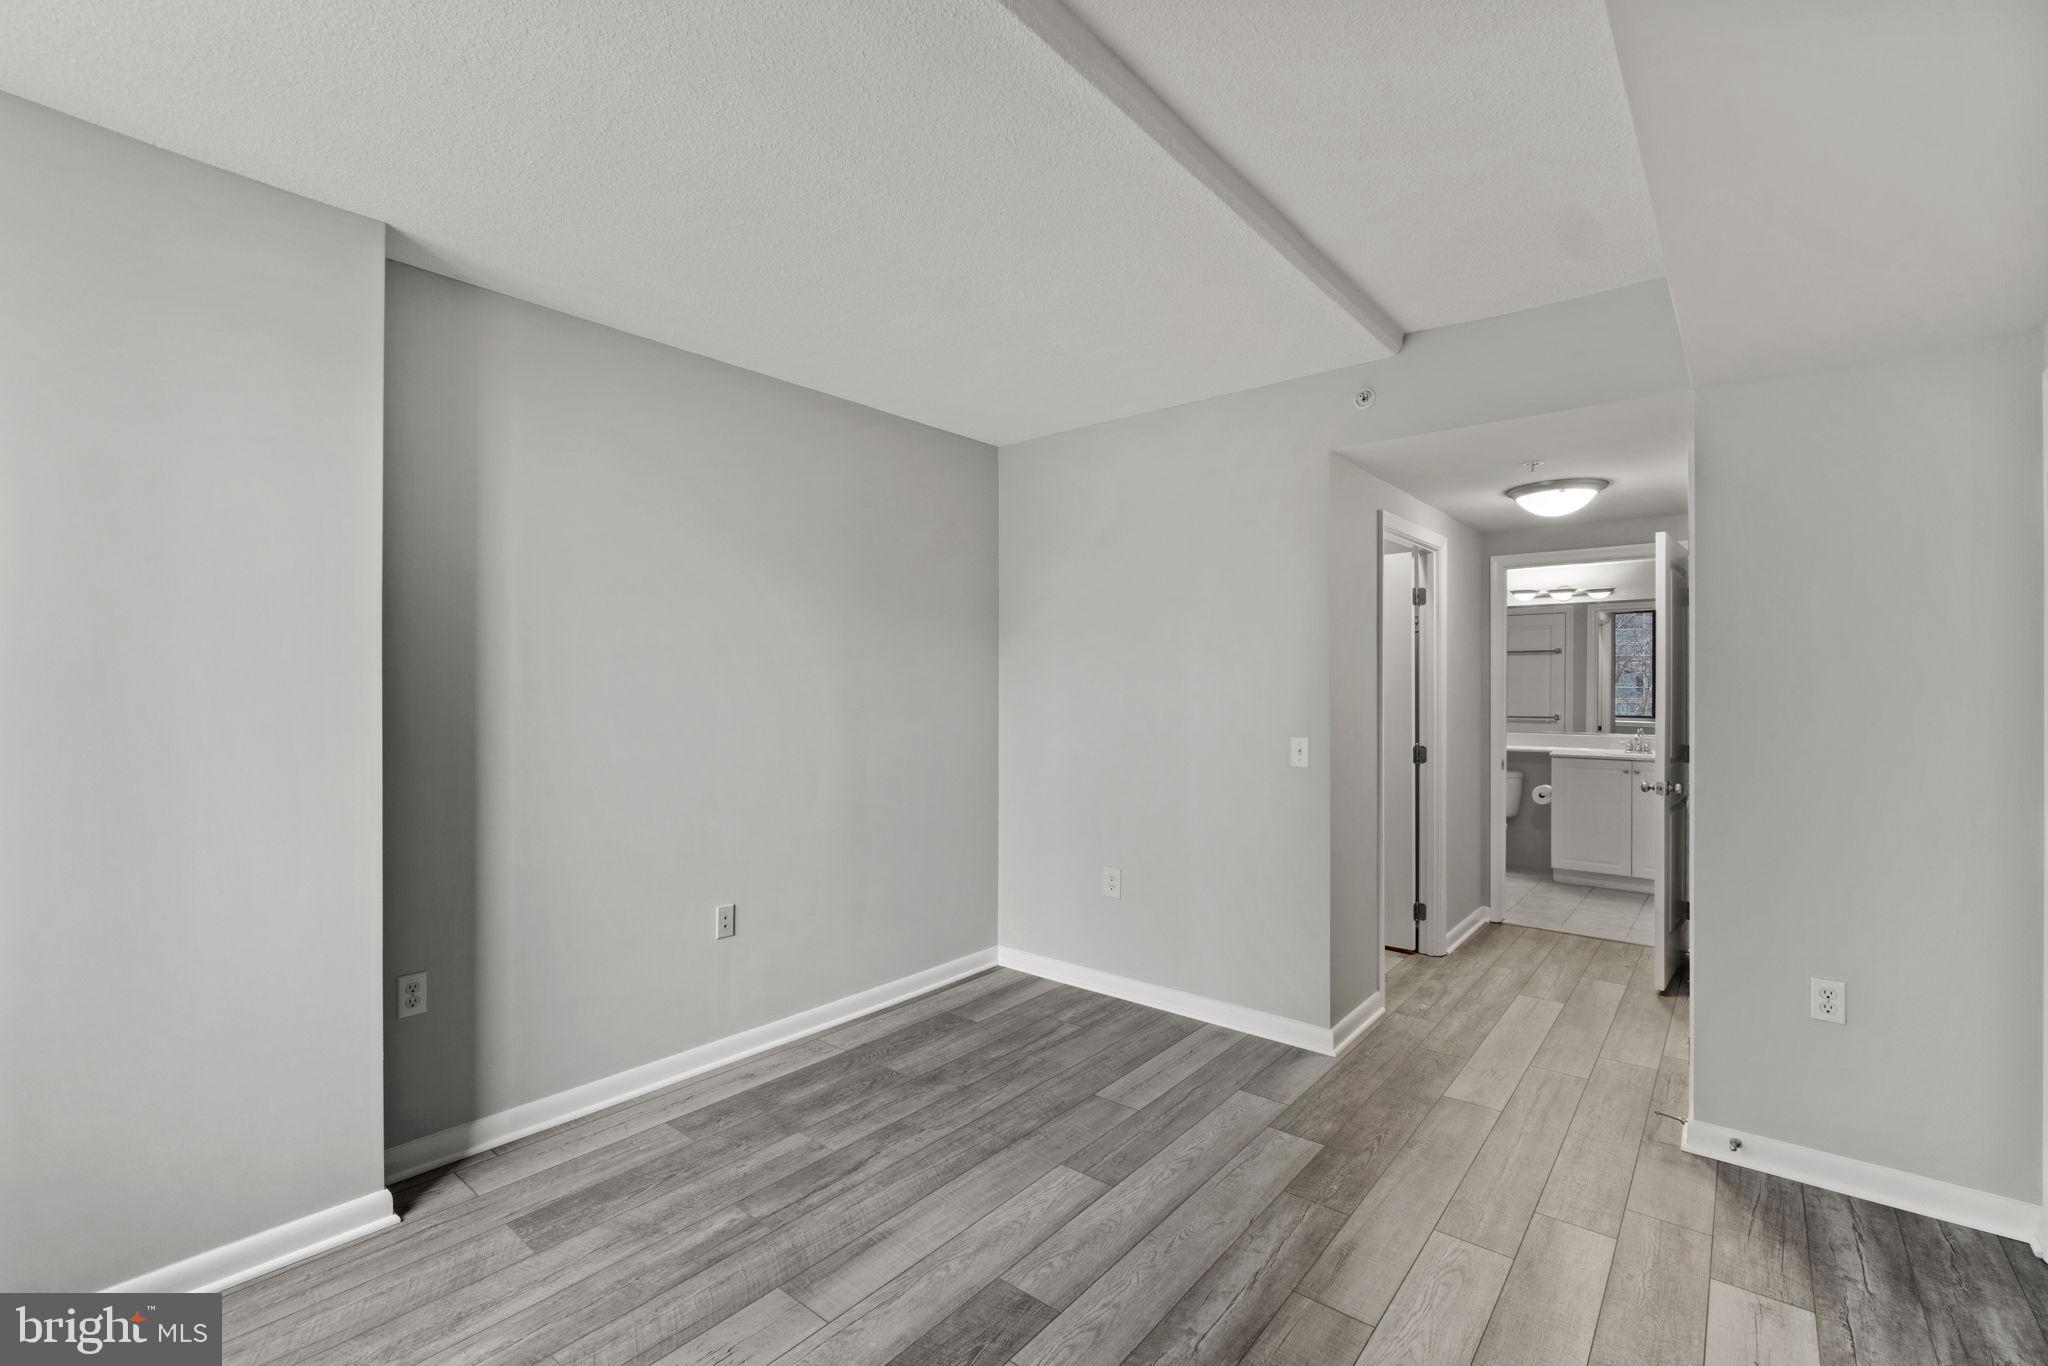
Empty bedroom with gray plank flooring and an open doorway to the bathroom.
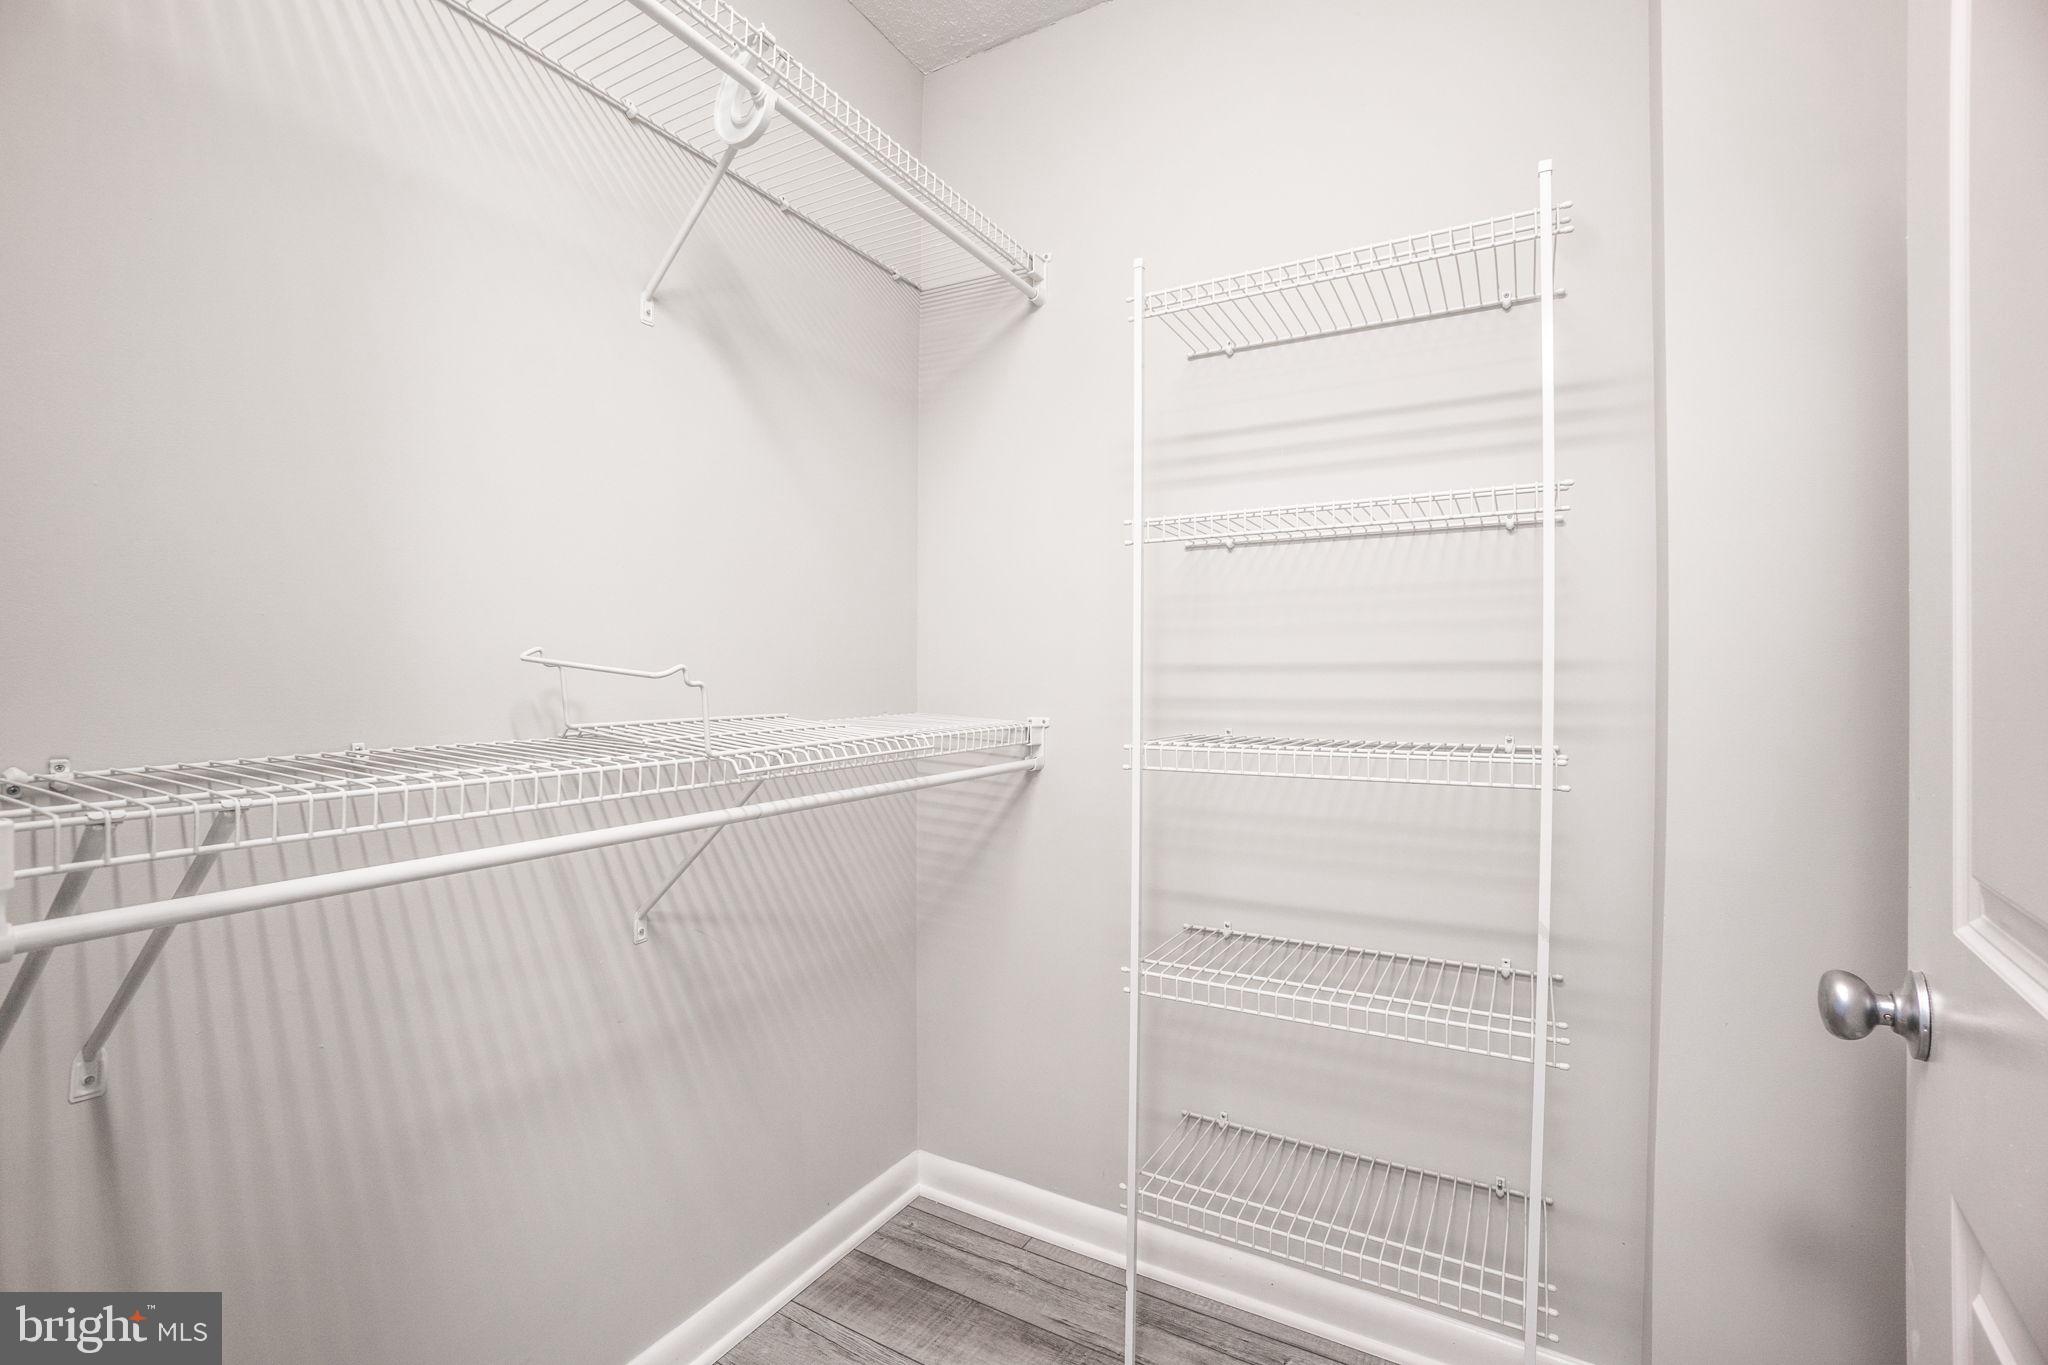
Walk-in closet with white wire shelving and gray plank flooring.
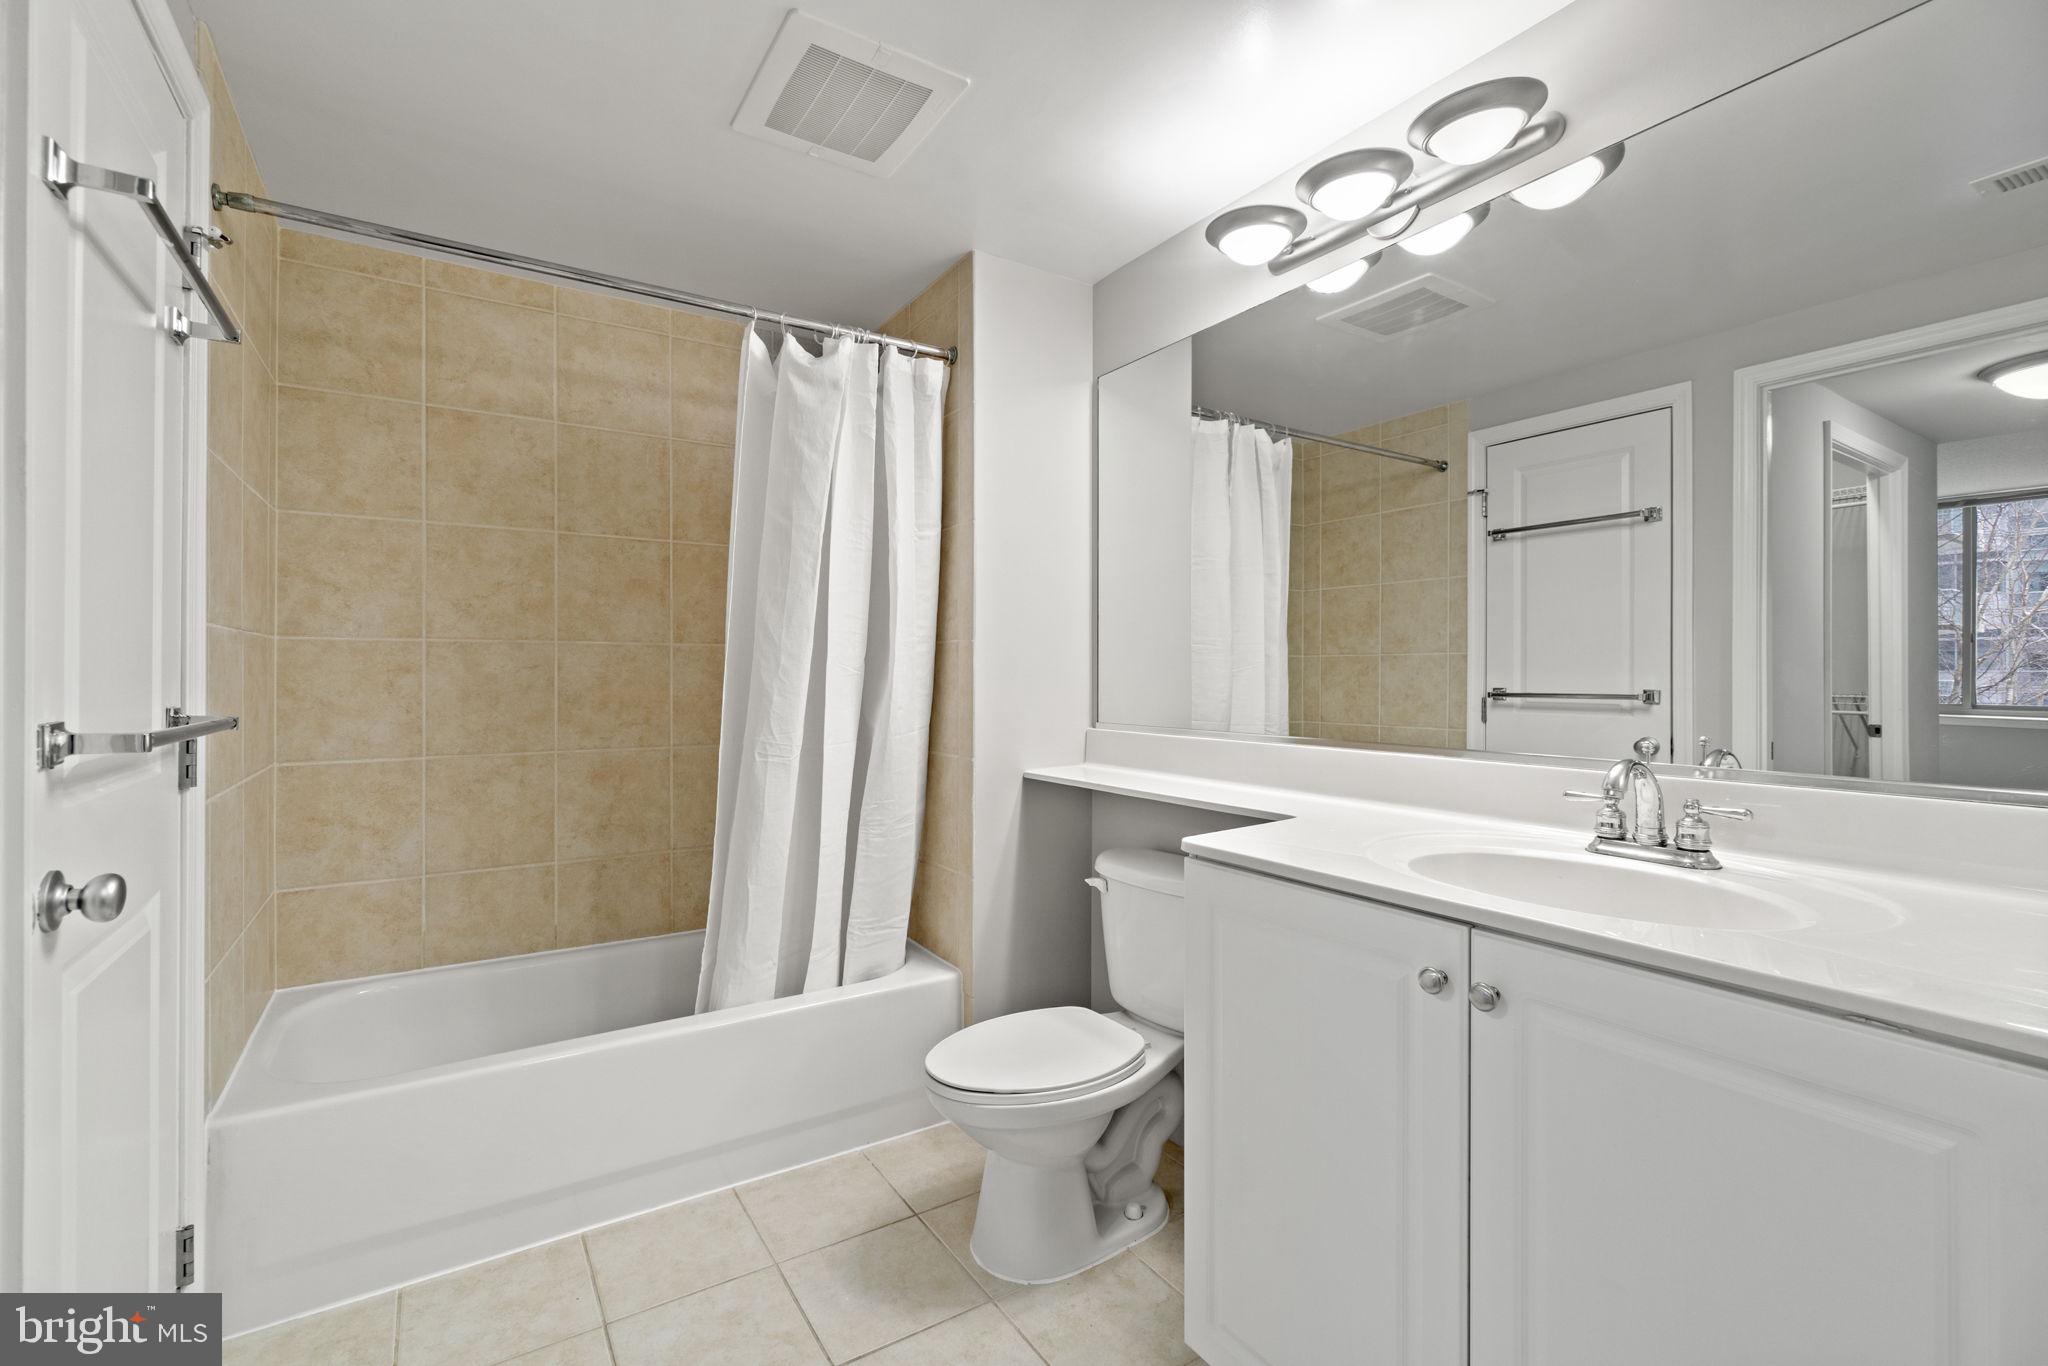
Bathroom with a beige-tiled tub and shower, toilet, and white vanity with a large mirror.
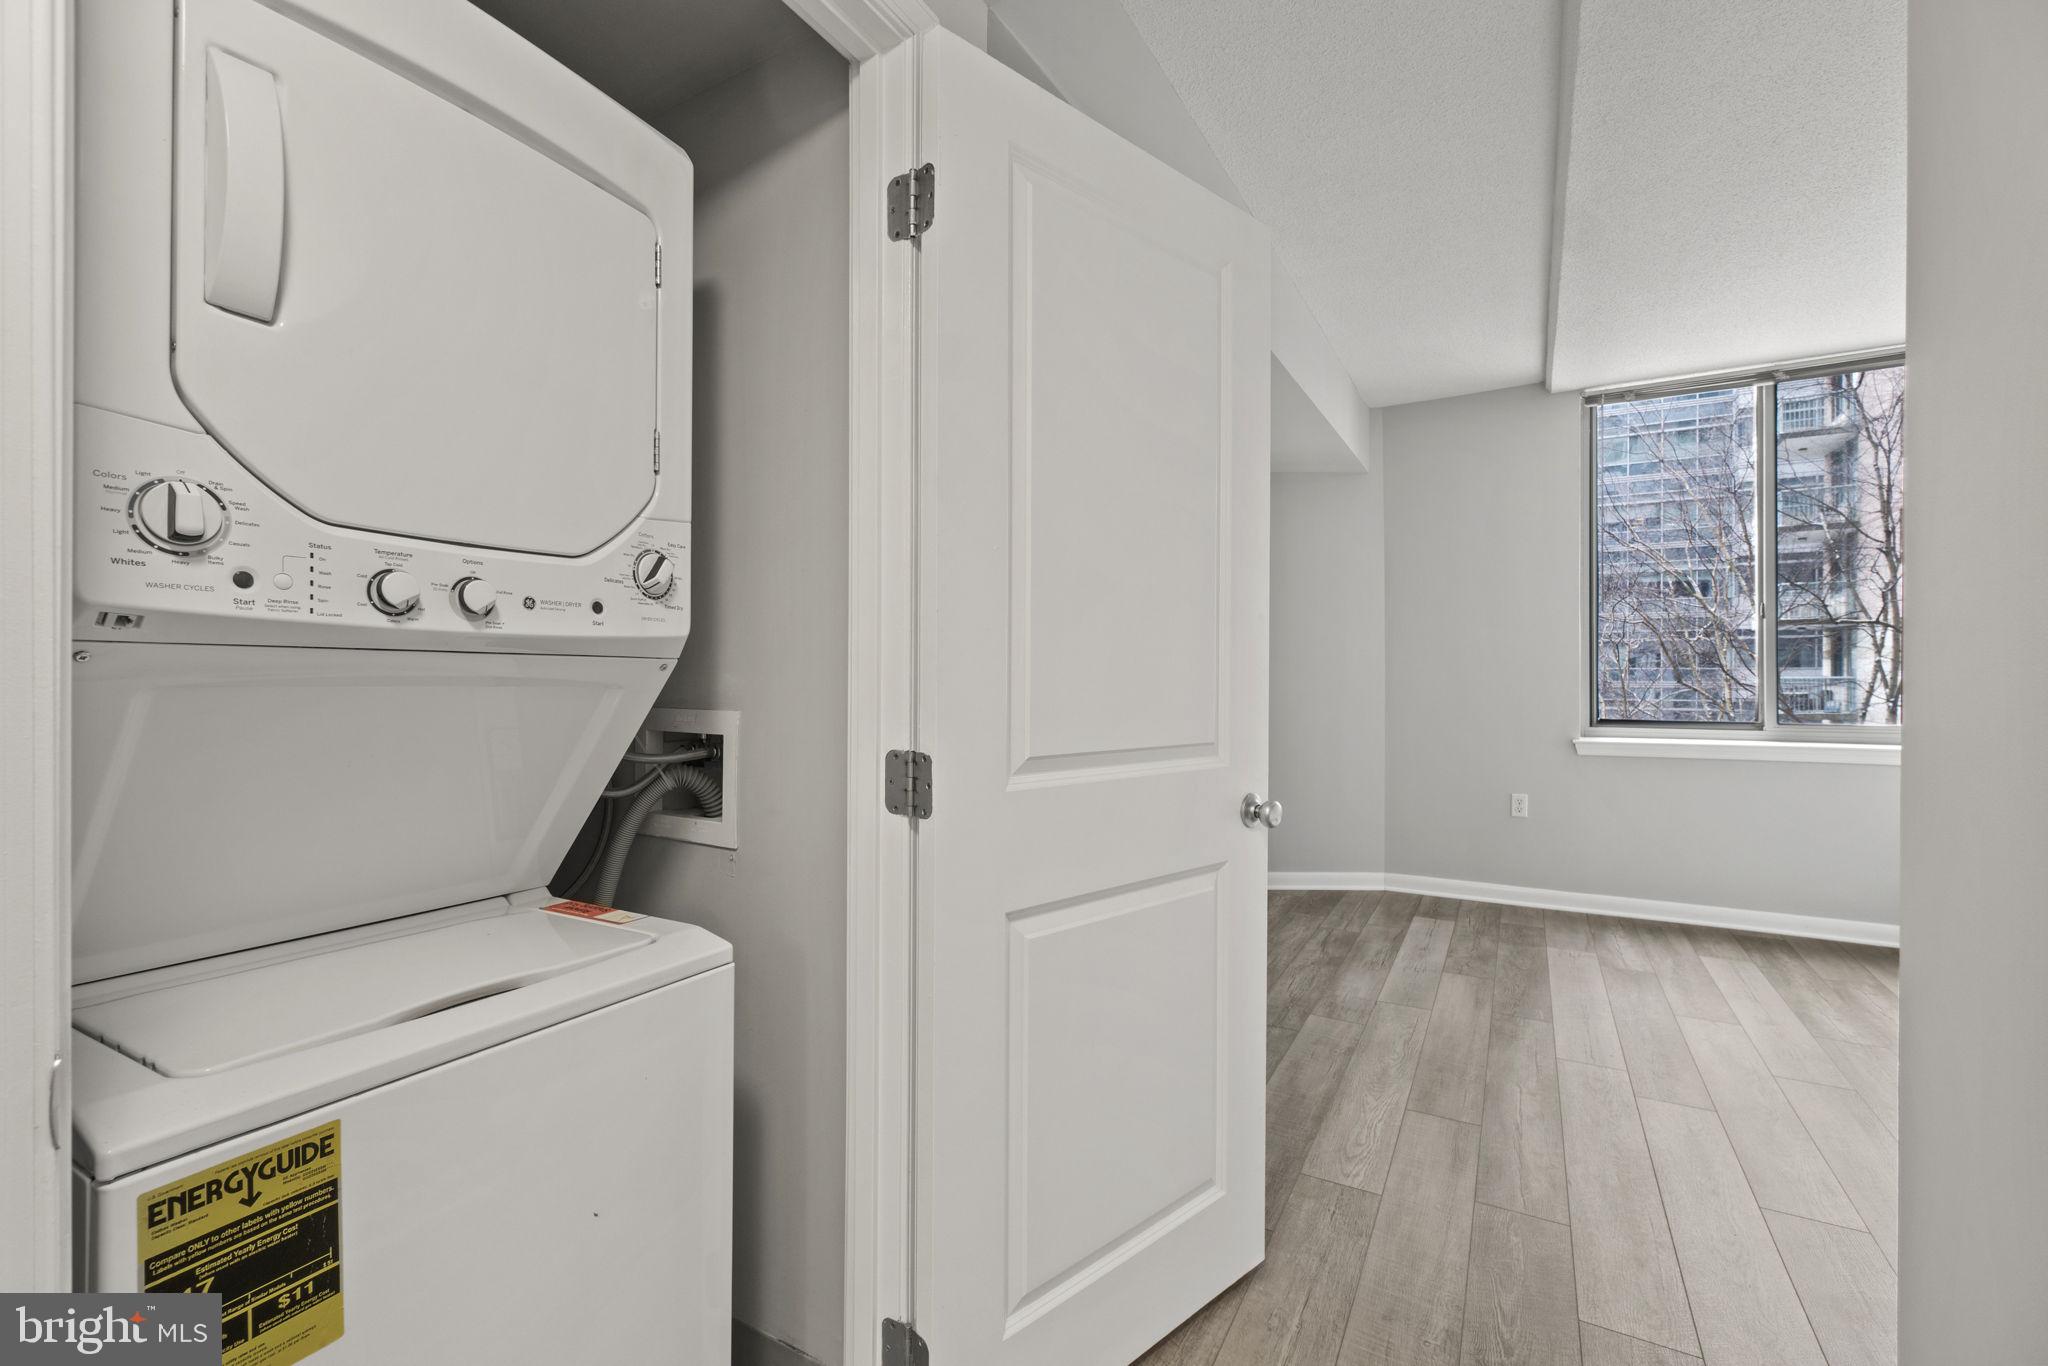
Stacked washer and dryer beside an open doorway to an empty room with a large window.
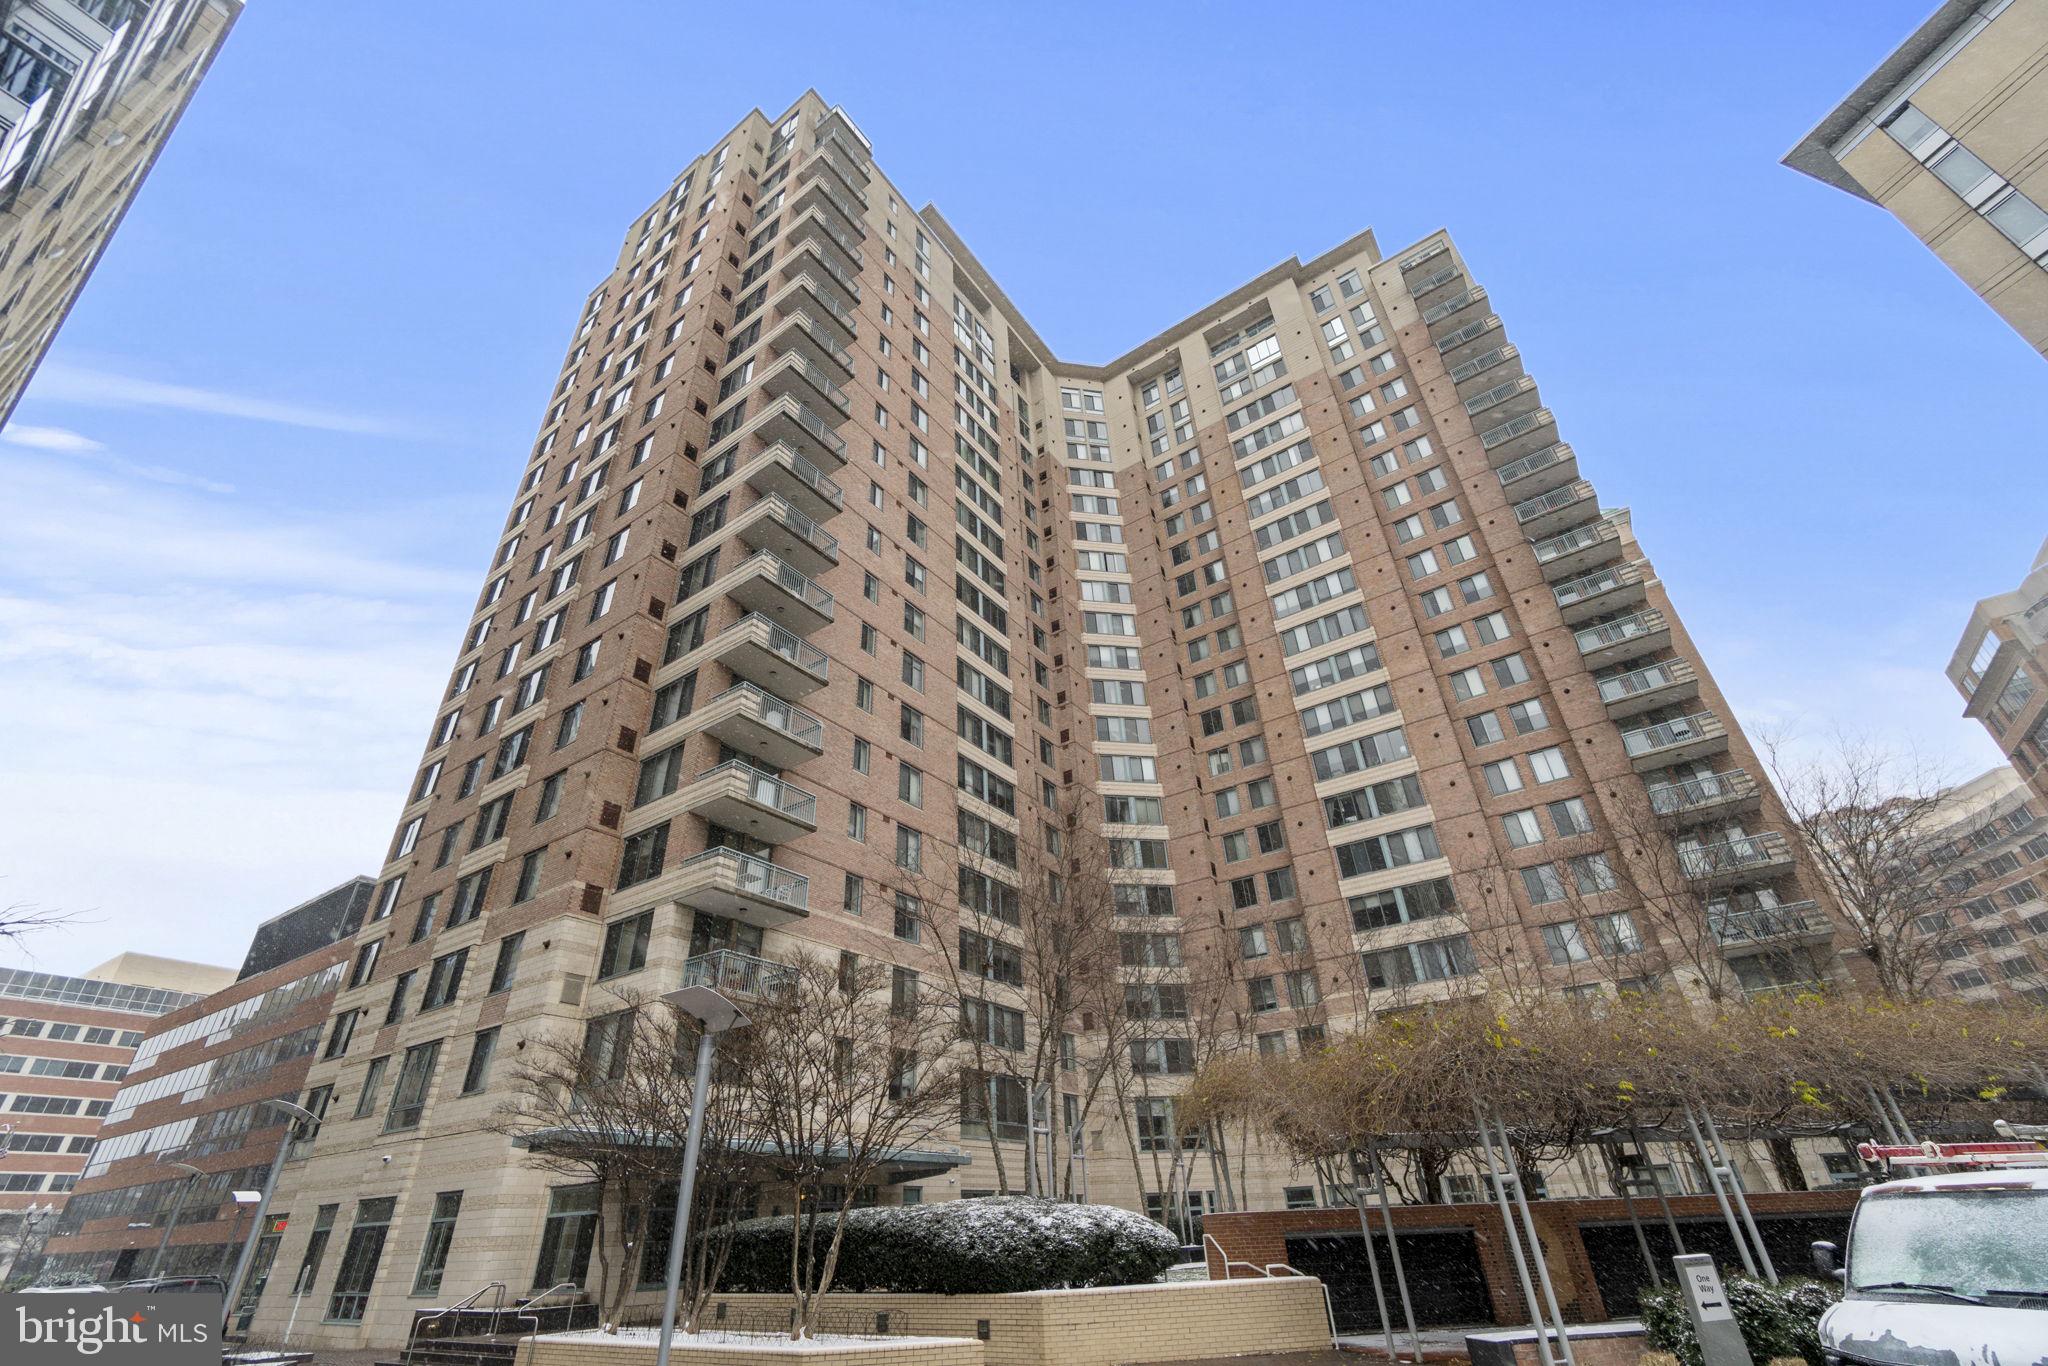
Brick condominium tower with projecting balconies and snow-dusted landscaping.
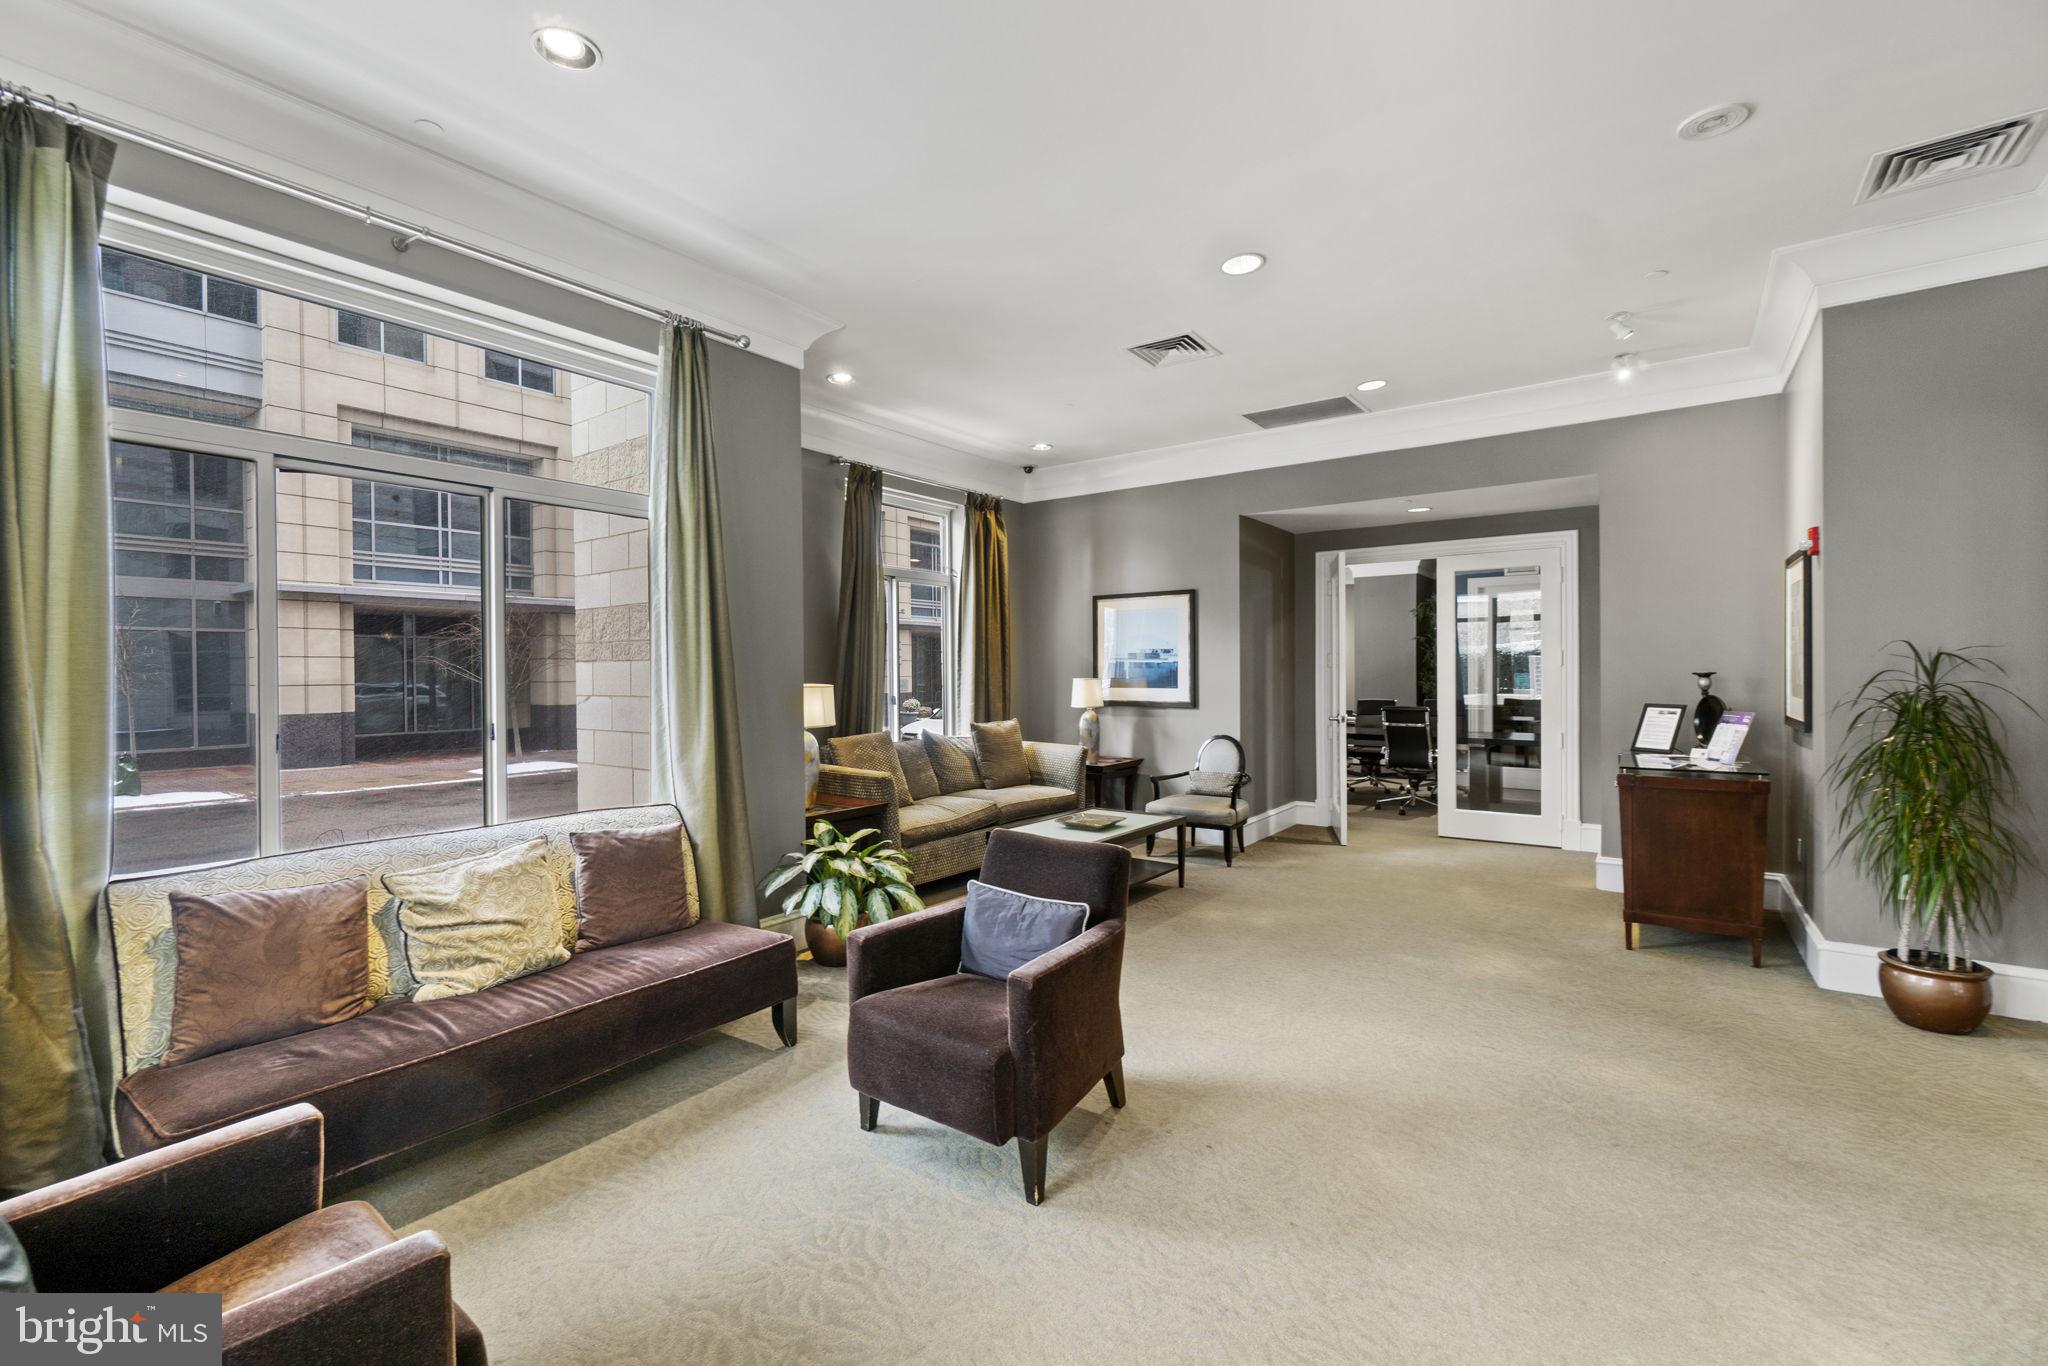
Furnished condo lounge with large windows, seating, and a doorway to an office.
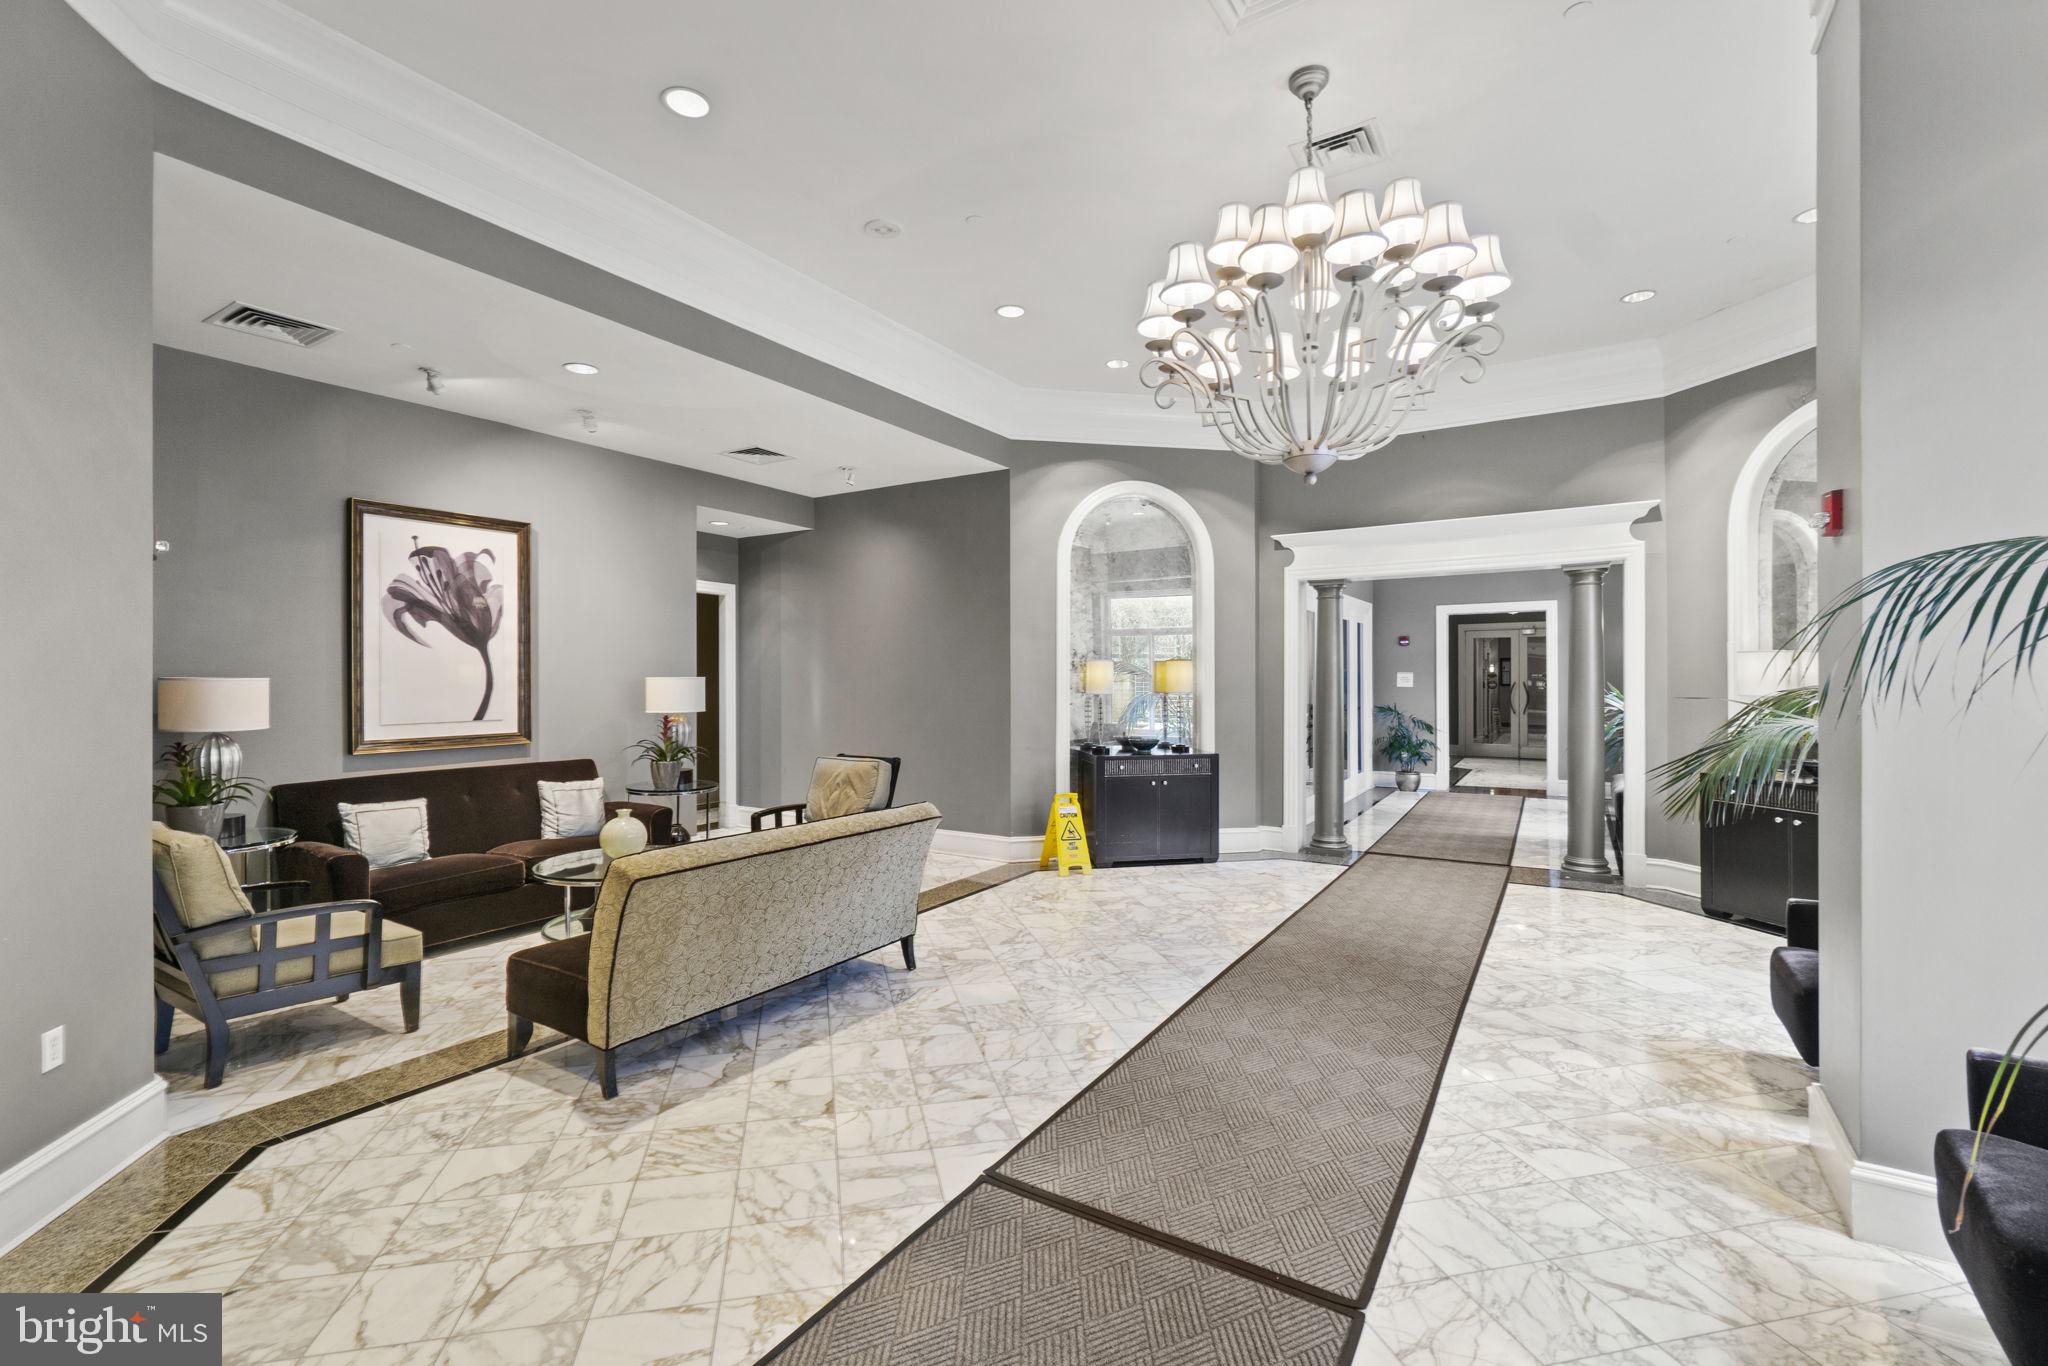
Condominium lobby with marble floors, a chandelier, lounge seating, and an arched window.
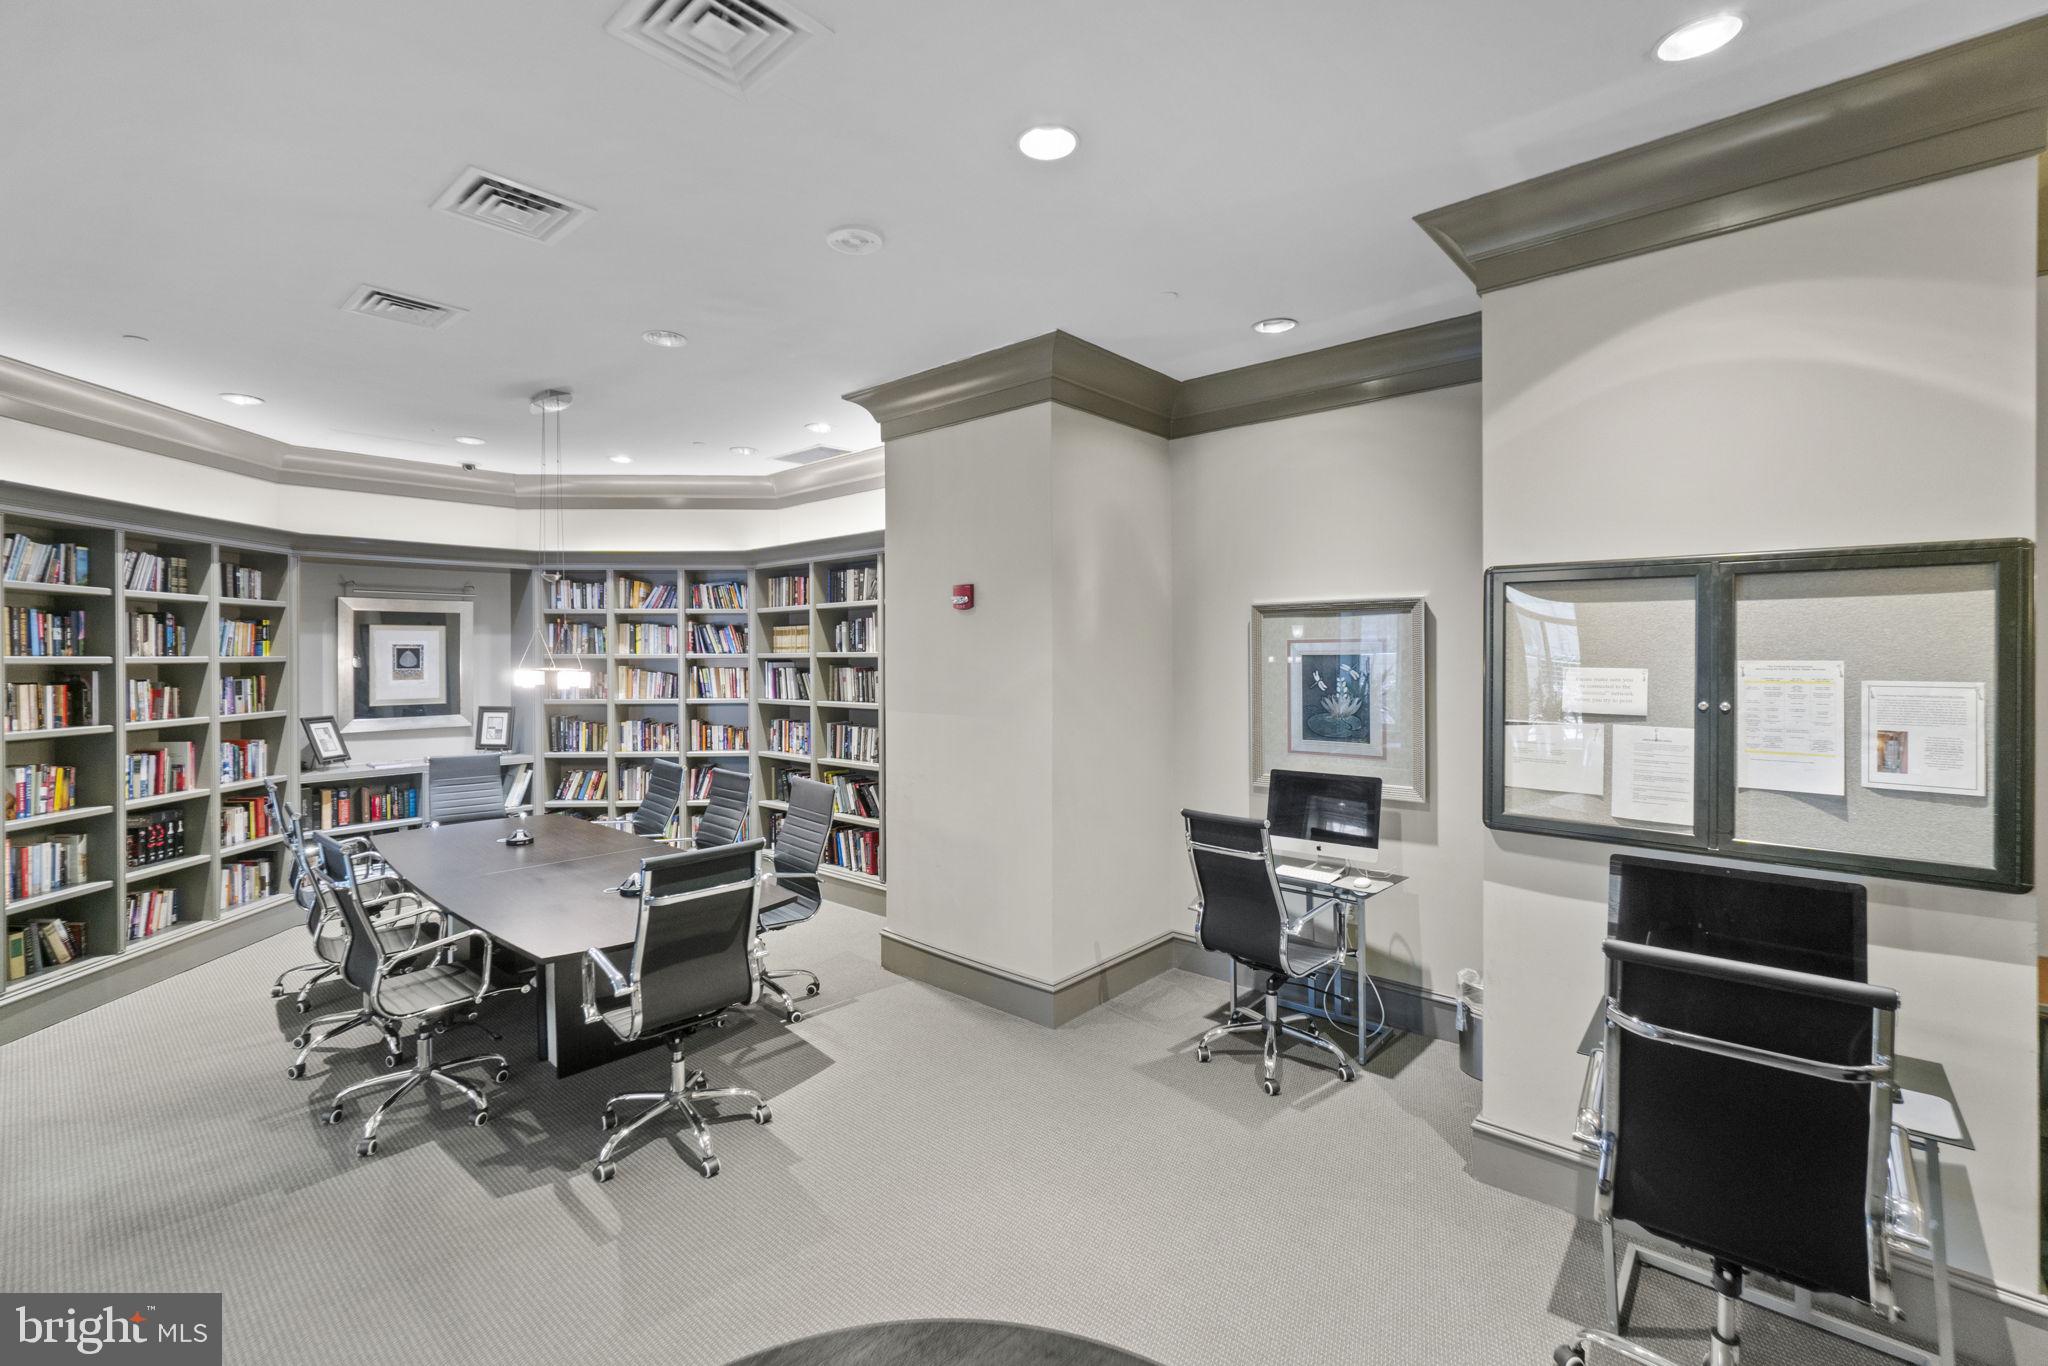
Furnished conference room with bookshelves, a long meeting table, and a computer workstation.
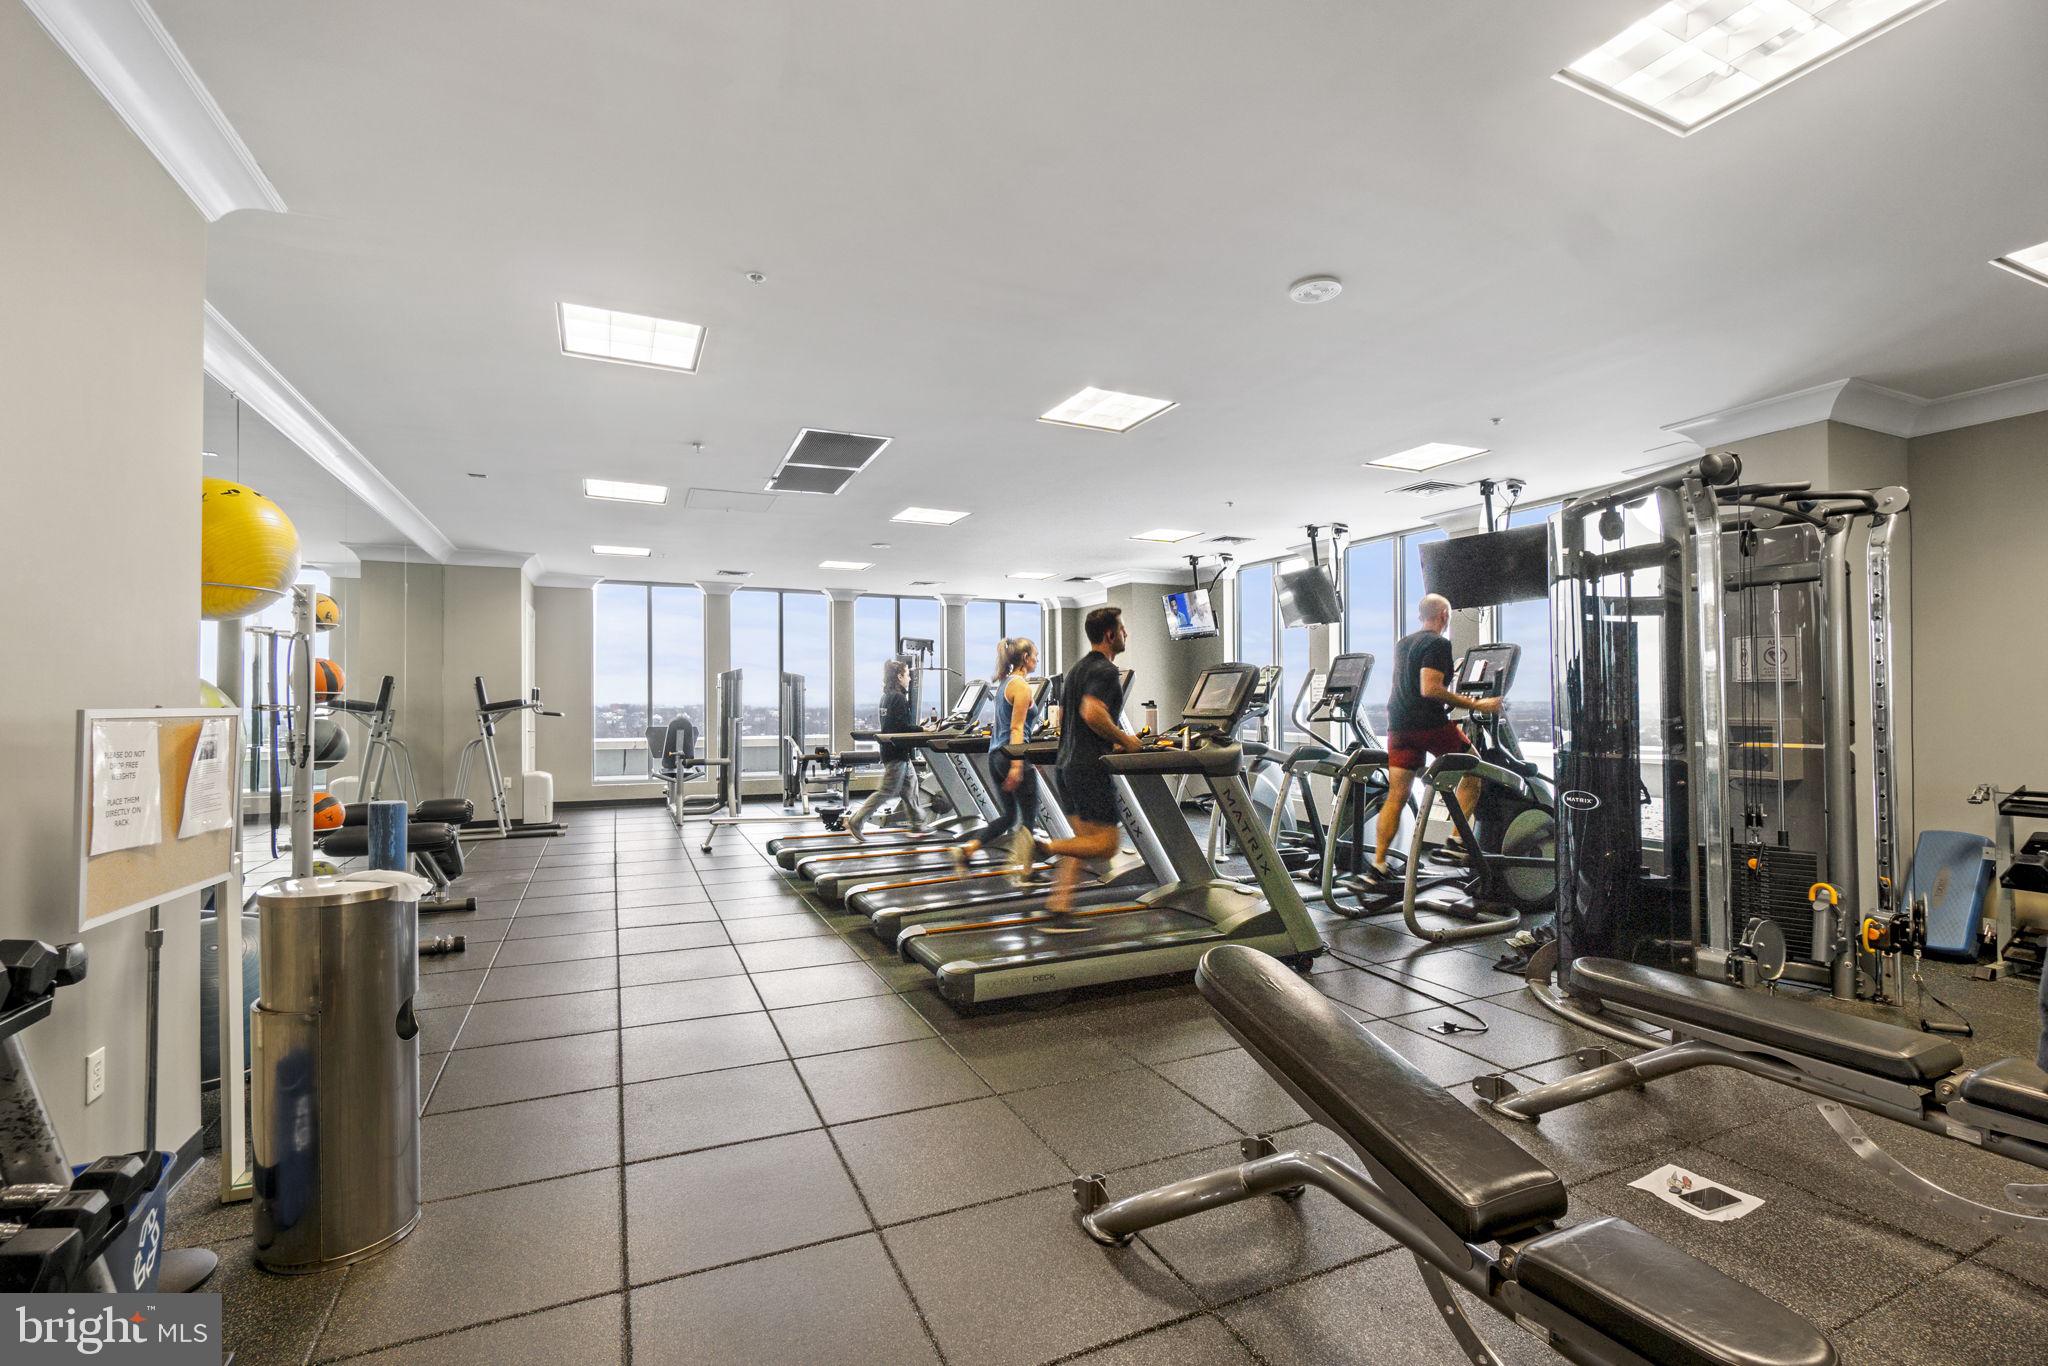
Fitness center with rows of cardio machines, weight equipment, and large windows.
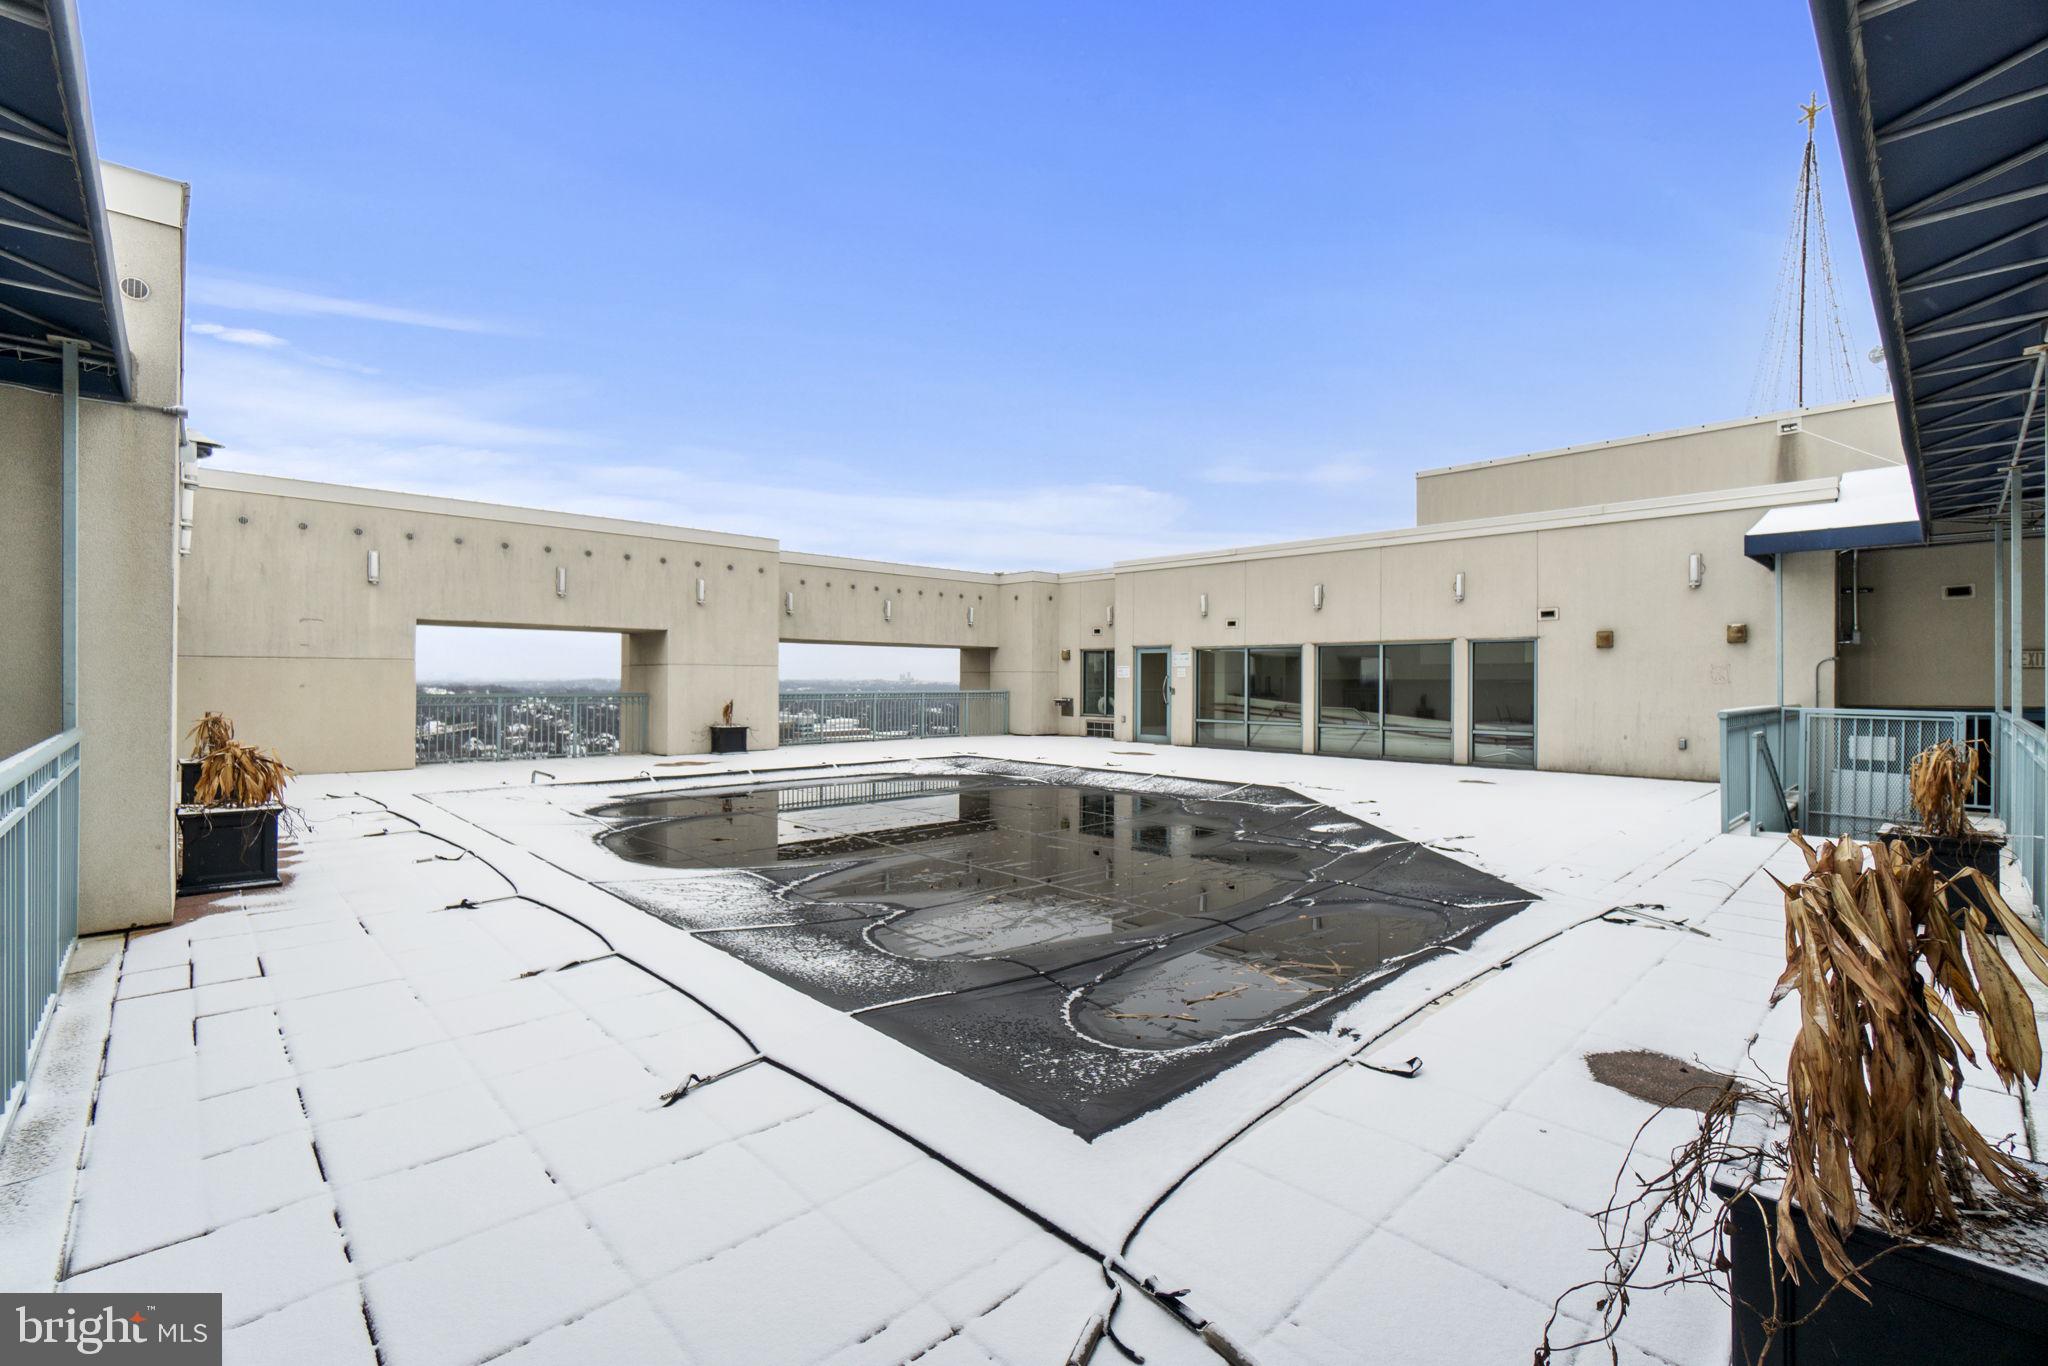
Snow-covered rooftop terrace with a covered pool and distant city views.
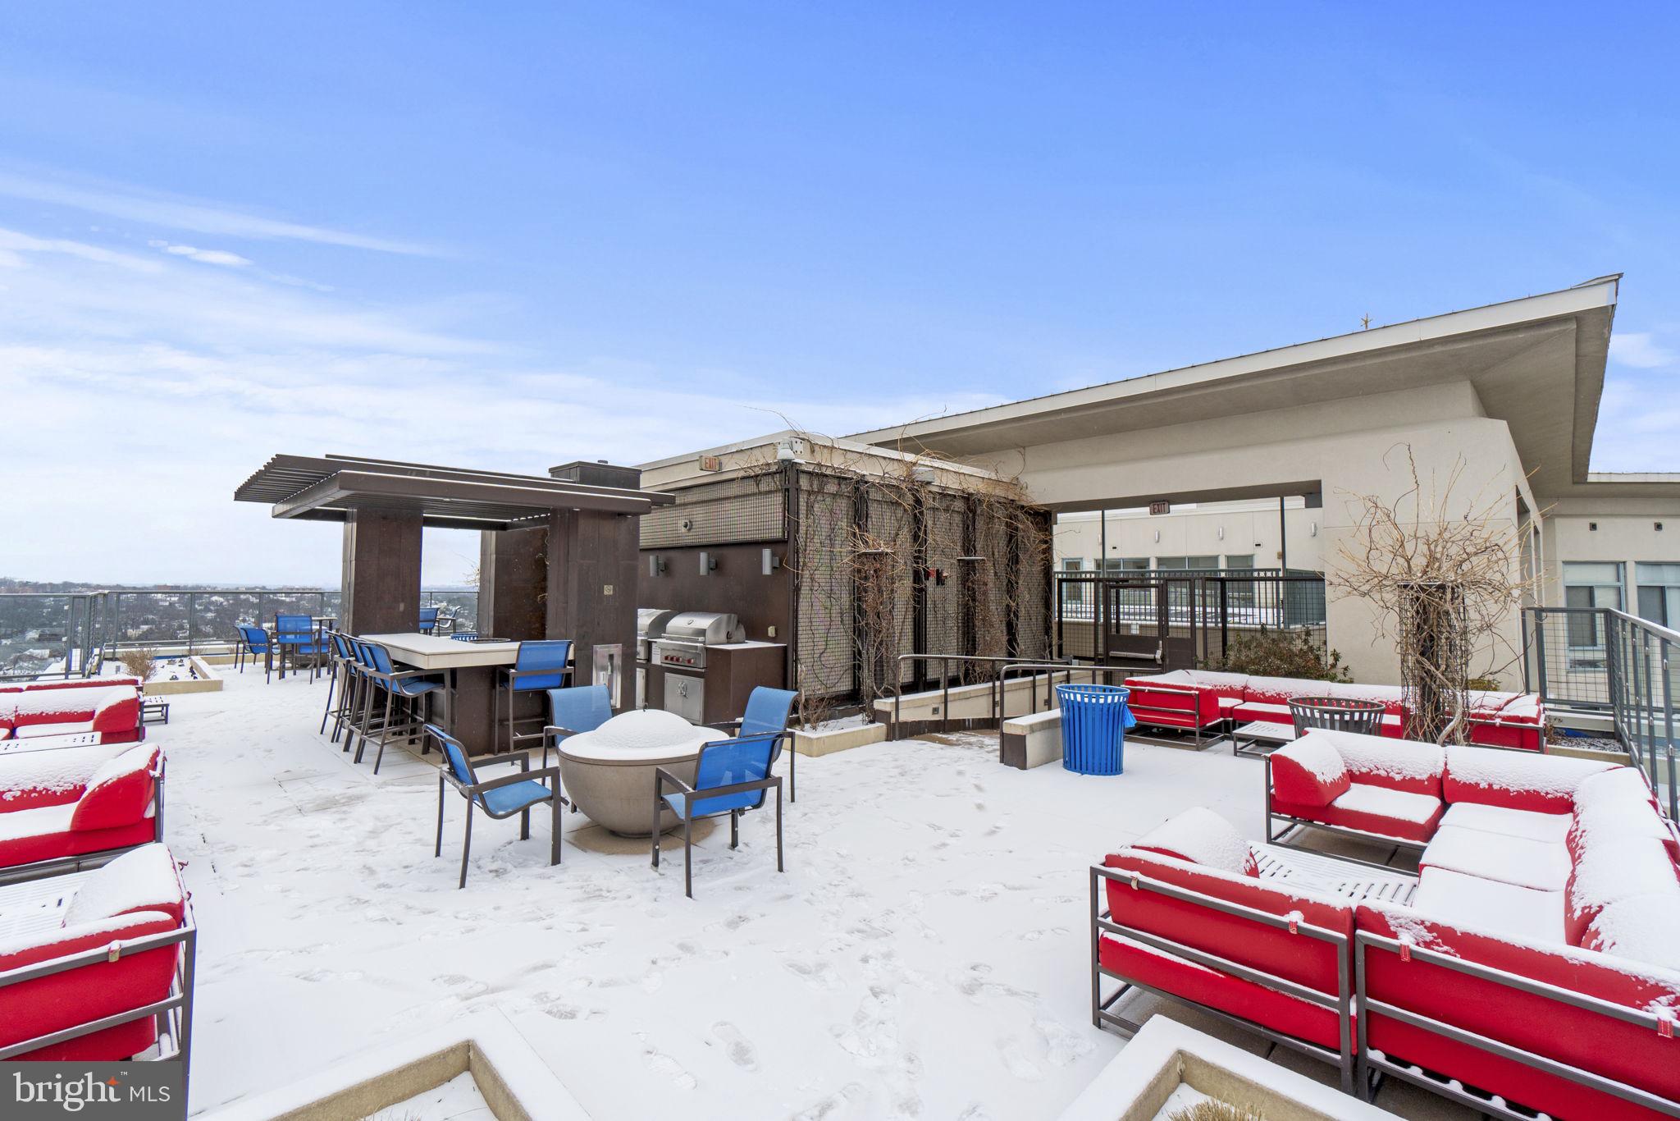
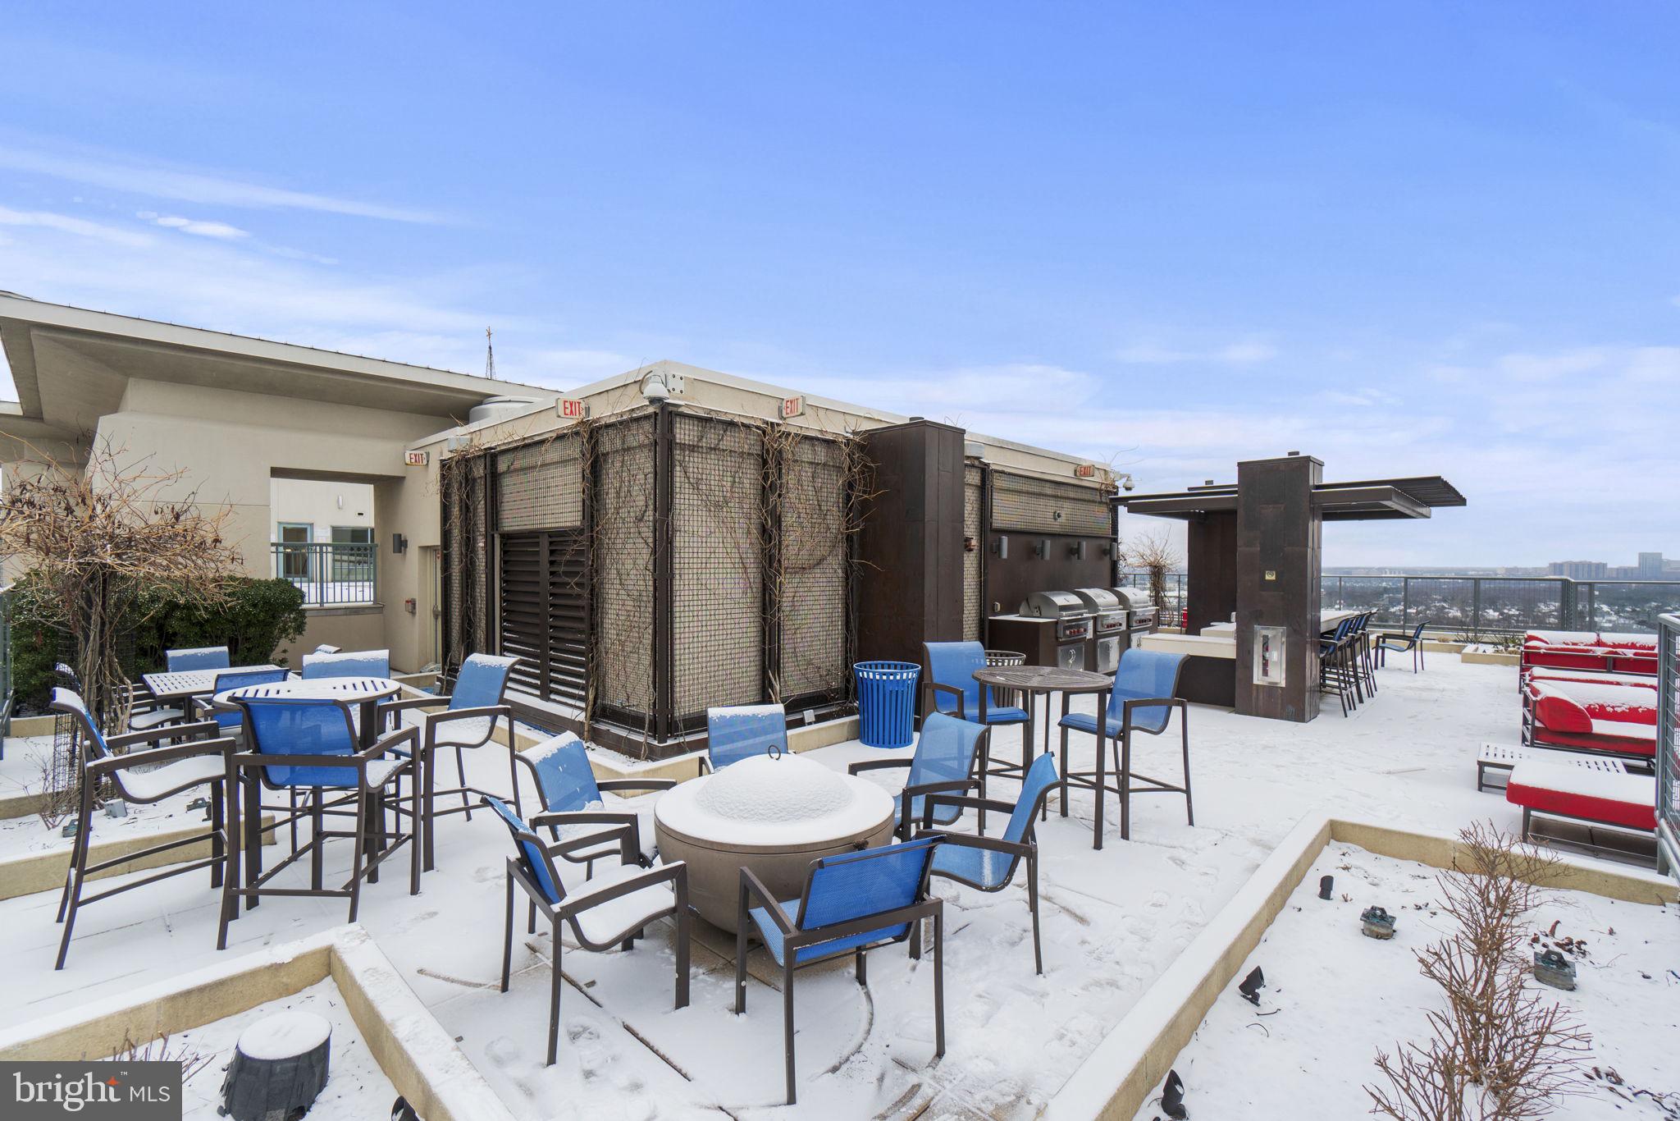
Snow-covered rooftop terrace with red lounge seating, blue chairs, dining tables, and a grill.
Snow-covered rooftop terrace with outdoor seating, a fire pit, grills, and a distant city skyline.
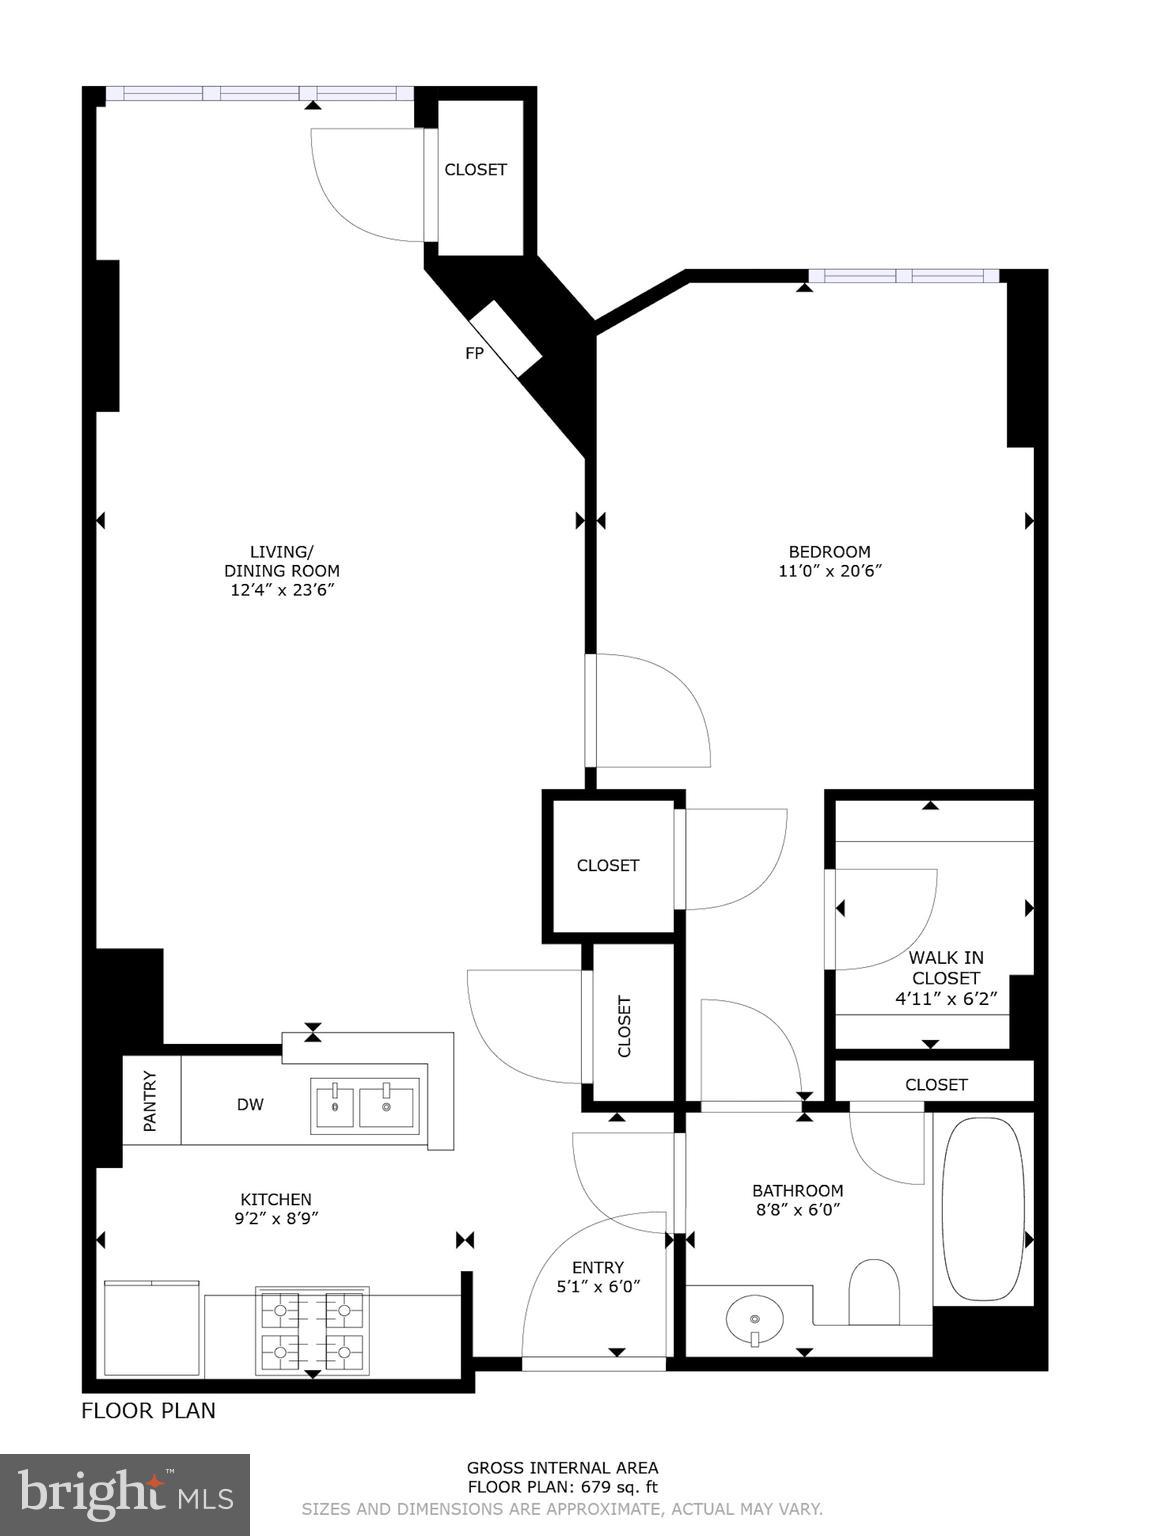
One-bedroom condominium floor plan showing room layouts and dimensions, with 679 square feet of interior area.
SEE ALL PHOTOS
Staged condo living and dining room with a blue sectional, marble table, large windows, and fireplace.
Galley kitchen with wood cabinets, black granite counters, and black appliances.
Galley kitchen with honey-colored cabinets, black granite counters, and black appliances.
Galley kitchen with wood cabinets, black countertops, gas range, and a bathroom visible through the doorway.
Vacant living room with gray plank flooring, a corner fireplace, and large windows.
Unfurnished living room with gray plank flooring, a fireplace, and an open kitchen pass-through.
Open-plan living and dining area with navy sofas, a round table, and a kitchen with wood cabinets.
Bedroom with an upholstered bed, bedside lamps, framed art, and a window overlooking a neighboring building.
Empty room with gray plank flooring, a tray ceiling, and open doors to adjoining spaces.
Empty bedroom with gray plank flooring and an open doorway to the bathroom.
Walk-in closet with white wire shelving and gray plank flooring.
Bathroom with a beige-tiled tub and shower, toilet, and white vanity with a large mirror.
Stacked washer and dryer beside an open doorway to an empty room with a large window.
Brick condominium tower with projecting balconies and snow-dusted landscaping.
Furnished condo lounge with large windows, seating, and a doorway to an office.
Condominium lobby with marble floors, a chandelier, lounge seating, and an arched window.
Furnished conference room with bookshelves, a long meeting table, and a computer workstation.
Fitness center with rows of cardio machines, weight equipment, and large windows.
Snow-covered rooftop terrace with a covered pool and distant city views.
Snow-covered rooftop terrace with red lounge seating, blue chairs, dining tables, and a grill.
Snow-covered rooftop terrace with outdoor seating, a fire pit, grills, and a distant city skyline.
One-bedroom condominium floor plan showing room layouts and dimensions, with 679 square feet of interior area.
Sold

851 N Glebe Rd #302

851 N GLEBE ROAD 302, ARLINGTON, VA 22203

$450,000
Welcome to the Continental! Located in Arlington's vibrant and centrally located neighborhood of Ballston, this 1 bed, 1 bath condo provides access to the best of the local DC and Arlington offerings. This recently renovated condo showcases brand new modernized grayscale flooring throughout both the main living area and bedroom, a built-in fireplace feature with mantel, all black appliances, an in-unit washer dryer, a bedroom walk-in closet, fresh painting, and stunning views of downtown Ballston. The kitchen offers a wide birth of space for cooking gourmet meals, generous countertop depth, and an island to assist in food preparation and presentation. The Continental Condominiums is an amenity rich building boasting a fitness center, rooftop pool, rooftop terrace with lounge seating and fire pits, rooftop grilling area with a walk up bar for entertaining guests, conference room, business center, community lounge, and concierge. Walking distance to multiple metro stations and local public transportation, retail, restaurants, nightlife, and many of the areas favorite Arlington destinations. Ballston also offers a wide variety of outdoor activities, walking paths, dog parks, and outdoor recreation areas that may easily be accessed from the front door of The Continental. The unit includes one parking spot (Parking G-179) and one storage space (S-11).

1
bed

1
bath

752 Sq.Ft. LIVING AREA

Robert Bouknight

Robert Bouknight

Features & Amenities

Interior

  • total bedrooms1
  • Total bathroom1
  • full bathroom1
  • Laundry room Washer Hookup
  • APPLIANCES Electric Water Heater, Washer, Dryer

Area & Lot

  • Status Sold
  • Date Sold February 16, 2024
  • Living Area752 Sq.Ft.
  • Total Area752 Sq.Ft.
  • MLS® IDVAAR2039360
  • TypeCondo
  • YEAR BUILT2003
  • NeighborhoodArlington
  • Architecture StylesContemporary
  • School DistrictARLINGTON COUNTY PUBLIC SCHOOLS

Exterior

  • STORIES1
  • Garage Space1.0
  • water SourcePublic
  • PoolCommunity
  • parkingGarage, Parking Lot, Covered, Inside Entrance
  • HEAT TYPENatural Gas, Forced Air
  • AIR CONDITIONINGCentral Air, Electric
  • sewerPublic Sewer
  • Disability FeaturesAccessible Elevator Installed
  • HOA AmenitiesClubhouse, Concierge, Meeting Room, Party Room, Security, Elevator(s), Fitness Center, Recreation Facilities

Financial

  • Sales Price$450,000
  • Real Estate Tax $4,470/yr
  • Zoning C-O-A

Arlington

Explore

Your Future Starts Here

Rob specializes in resale, acquisition, and residential development. He assists corporate relocation clients as well as rental clients who are relocating to the DC area and seeking an expert to help them with their transition.

Follow Me on Instagram